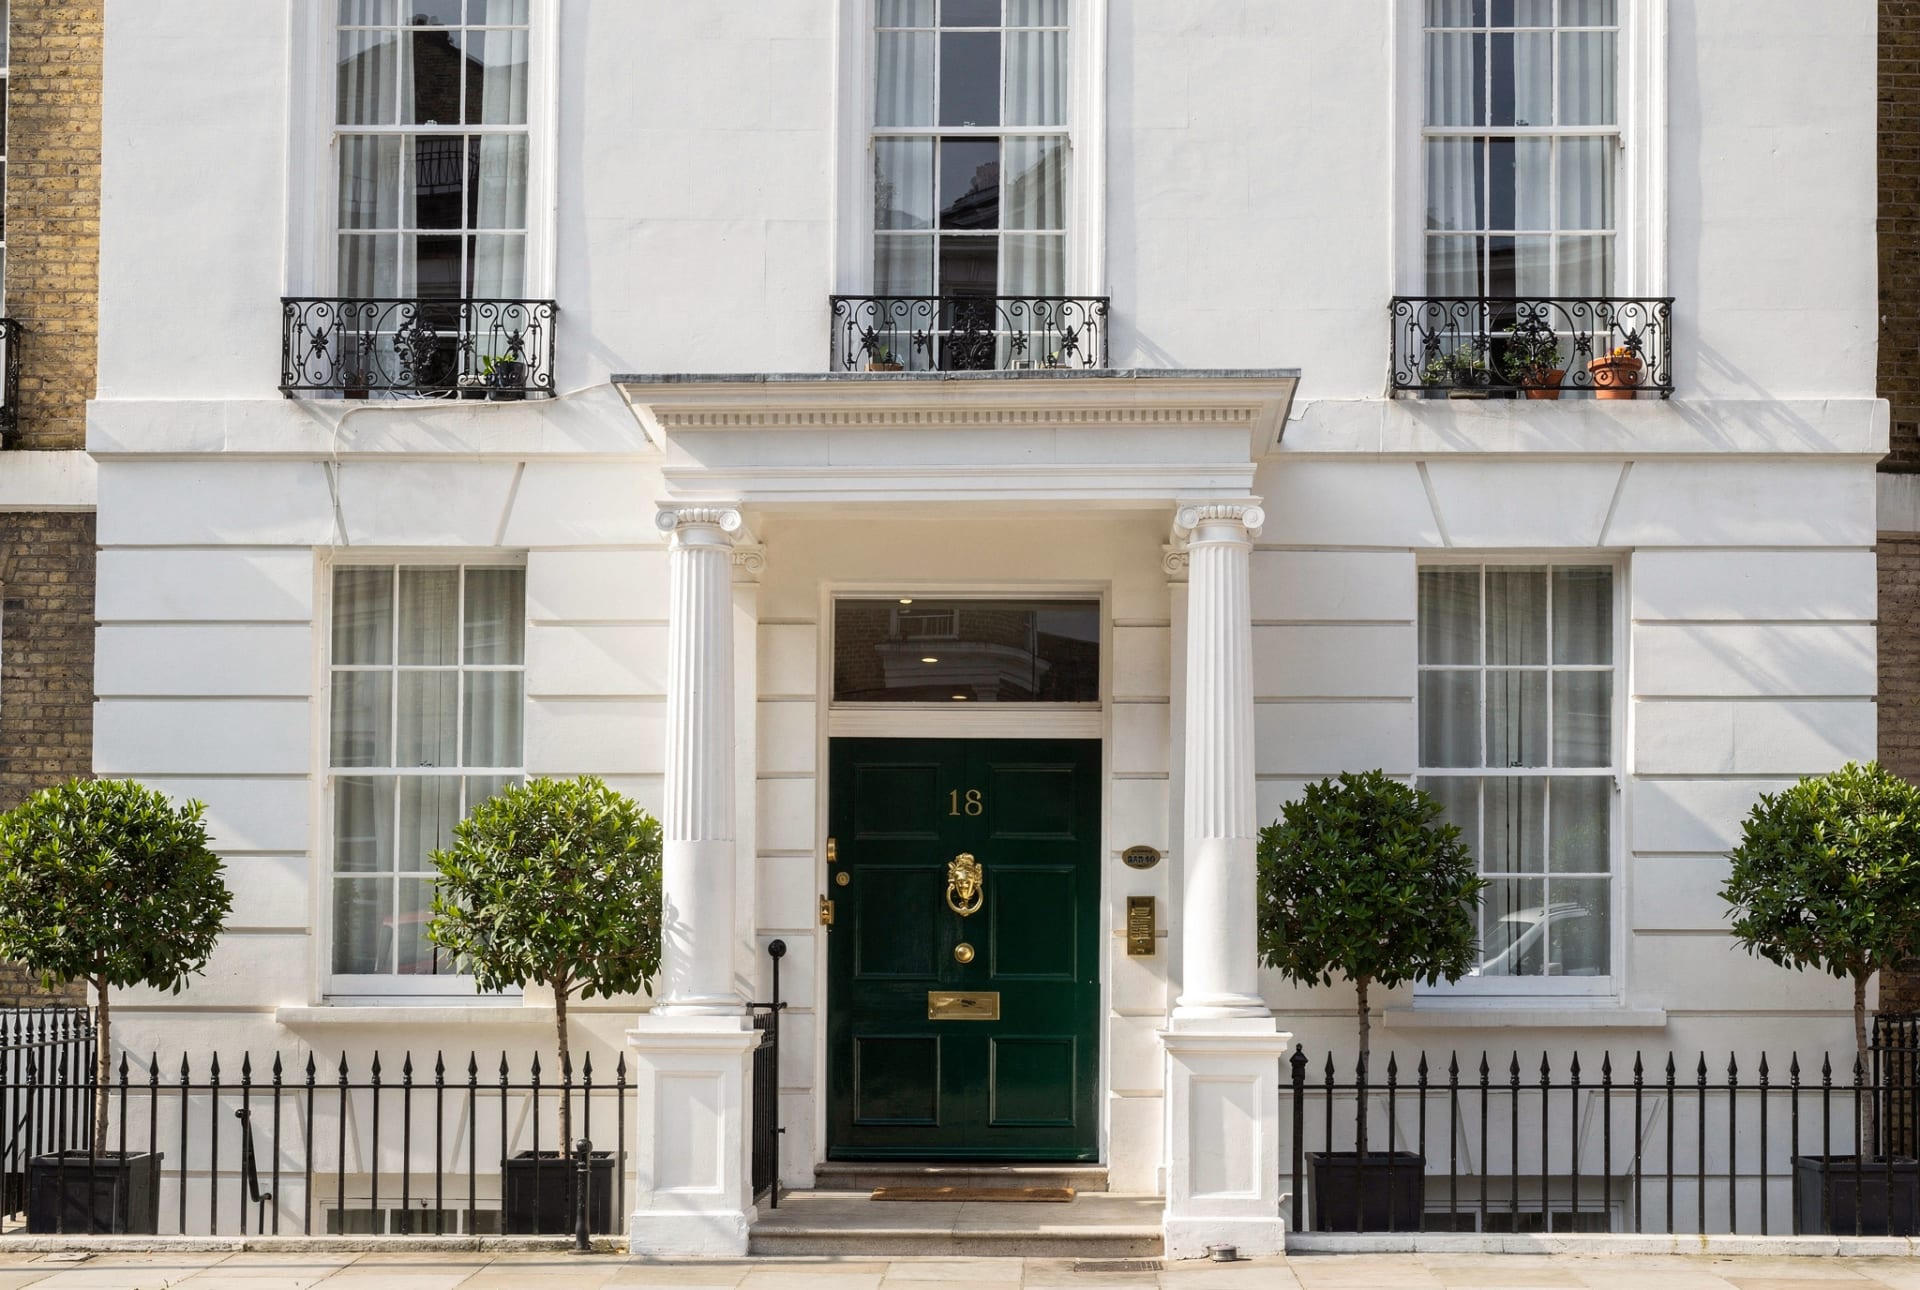
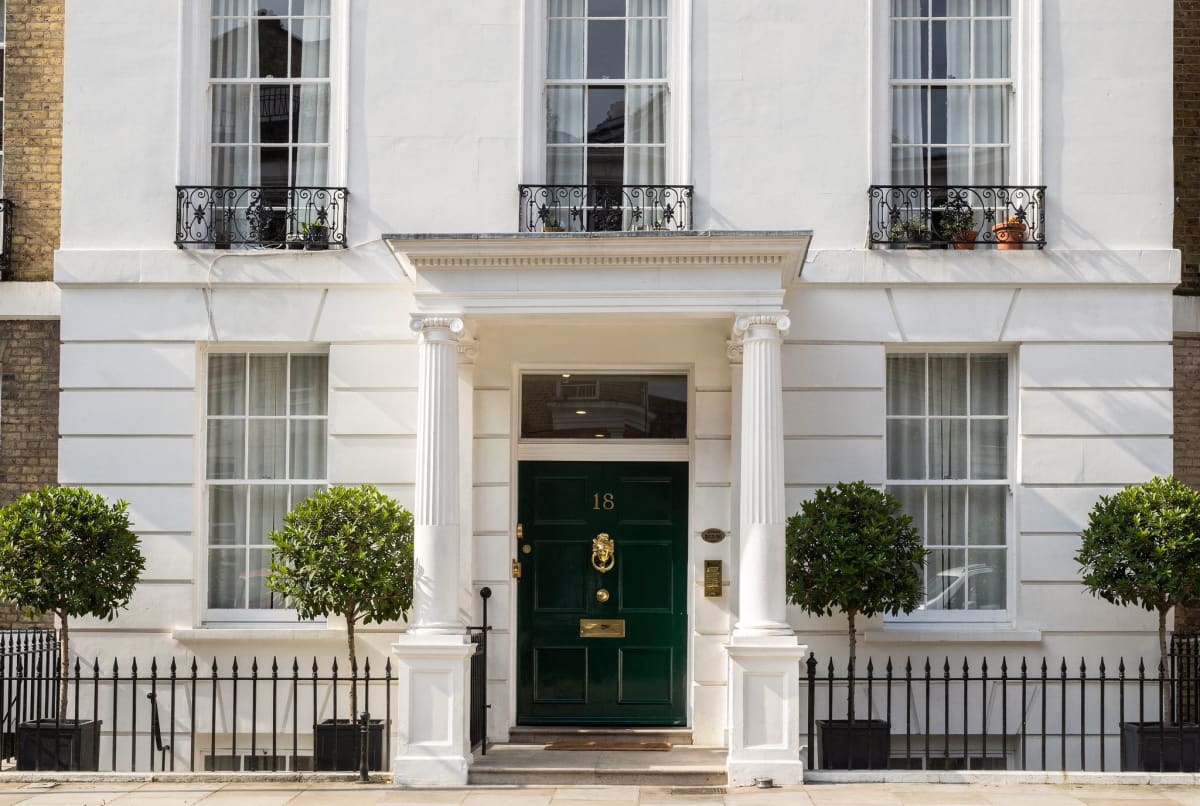
A classic stucco-fronted town house on one of Belgravia’s best garden squares — tall windows, high ceilings and the kind of calm that central London only rarely allows. Behind the columned portico, the house is arranged over six floors with grace and good light.
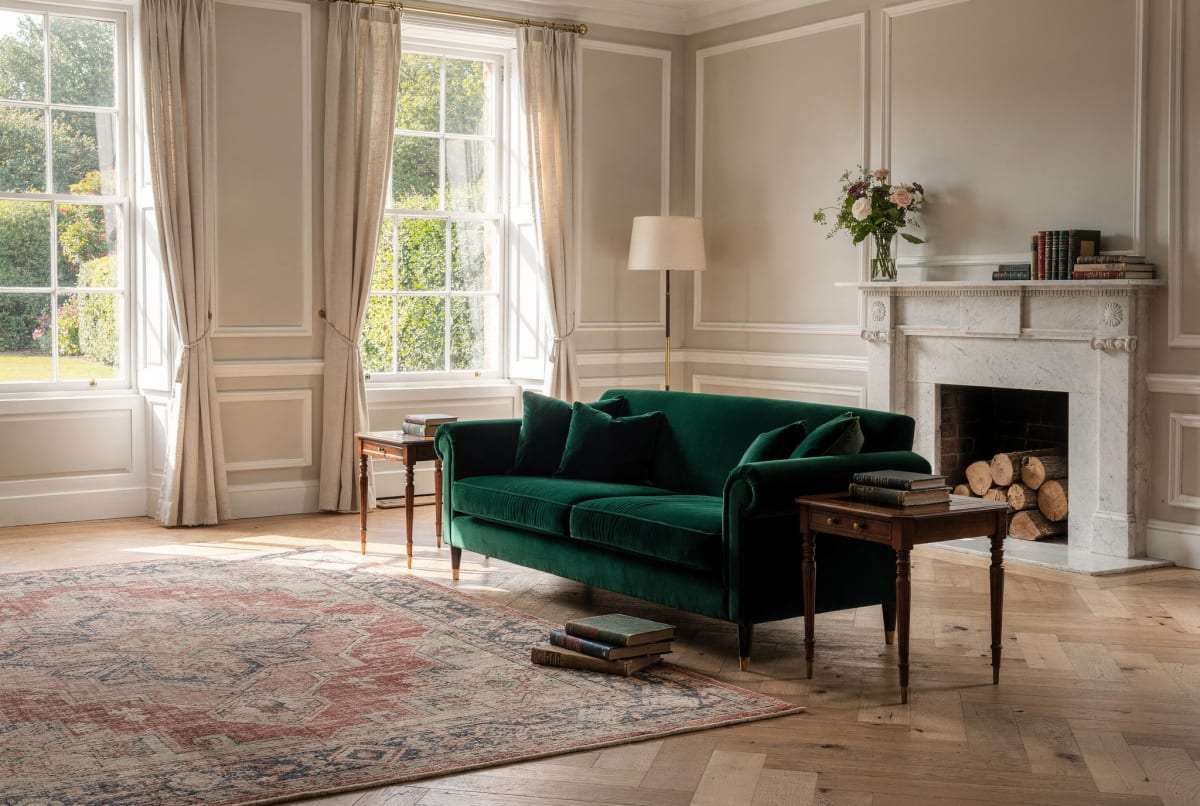
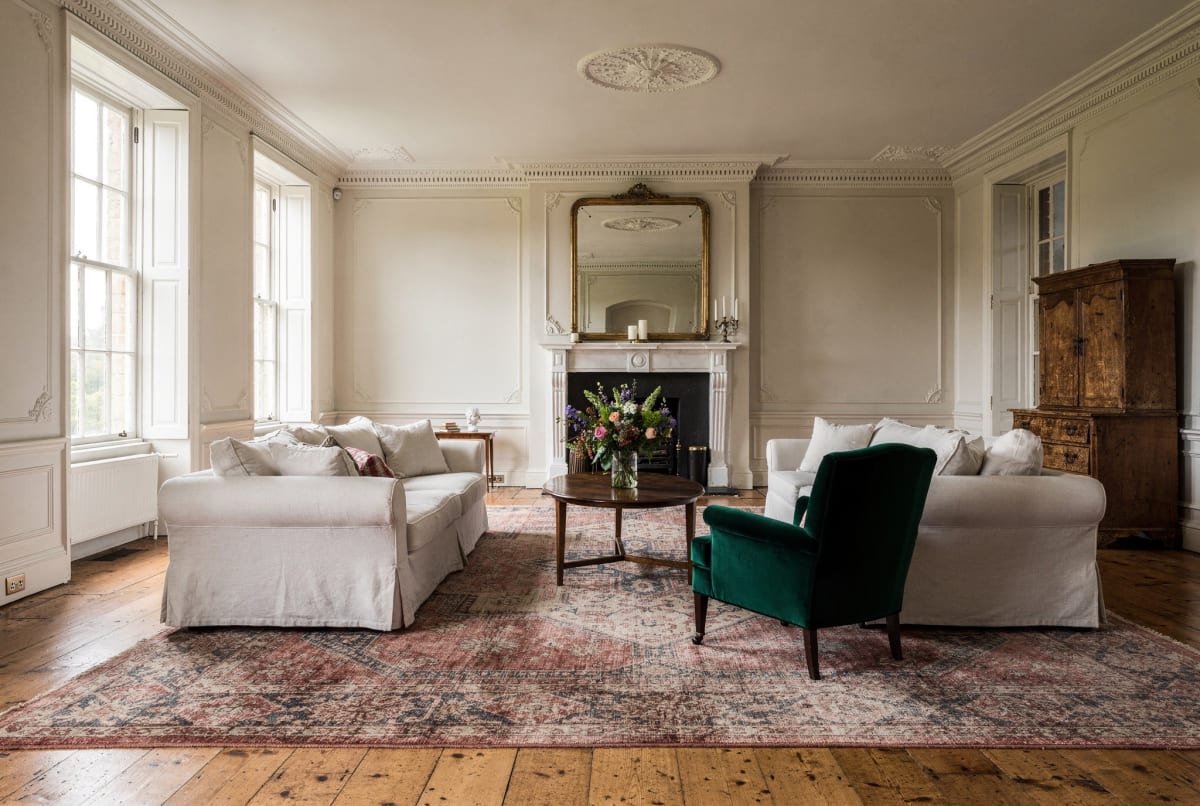
A double drawing room runs the width of the first floor; below, a kitchen and reception open to a private patio garden. Five bedrooms and a study sit above, with a principal suite across the front, looking onto the square’s gardens.
A turn-key house in one of the capital’s most settled addresses, with the square’s private gardens a key’s turn away.
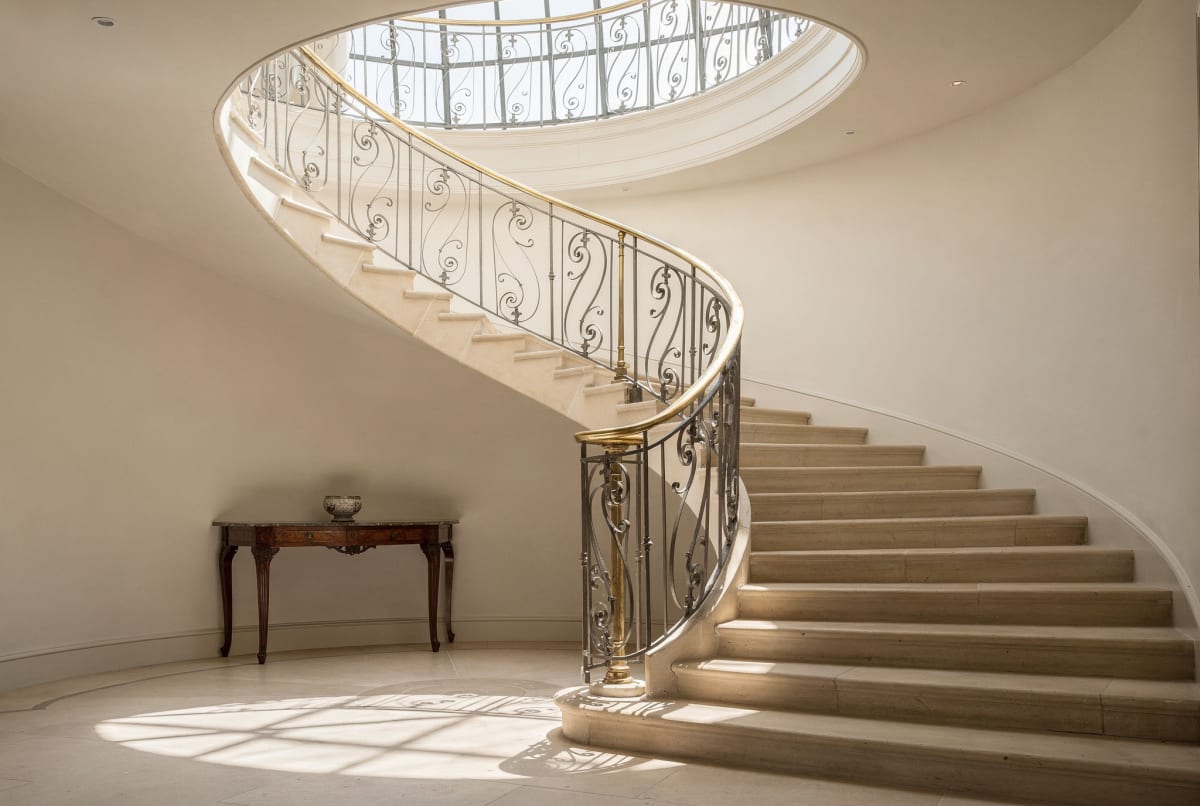
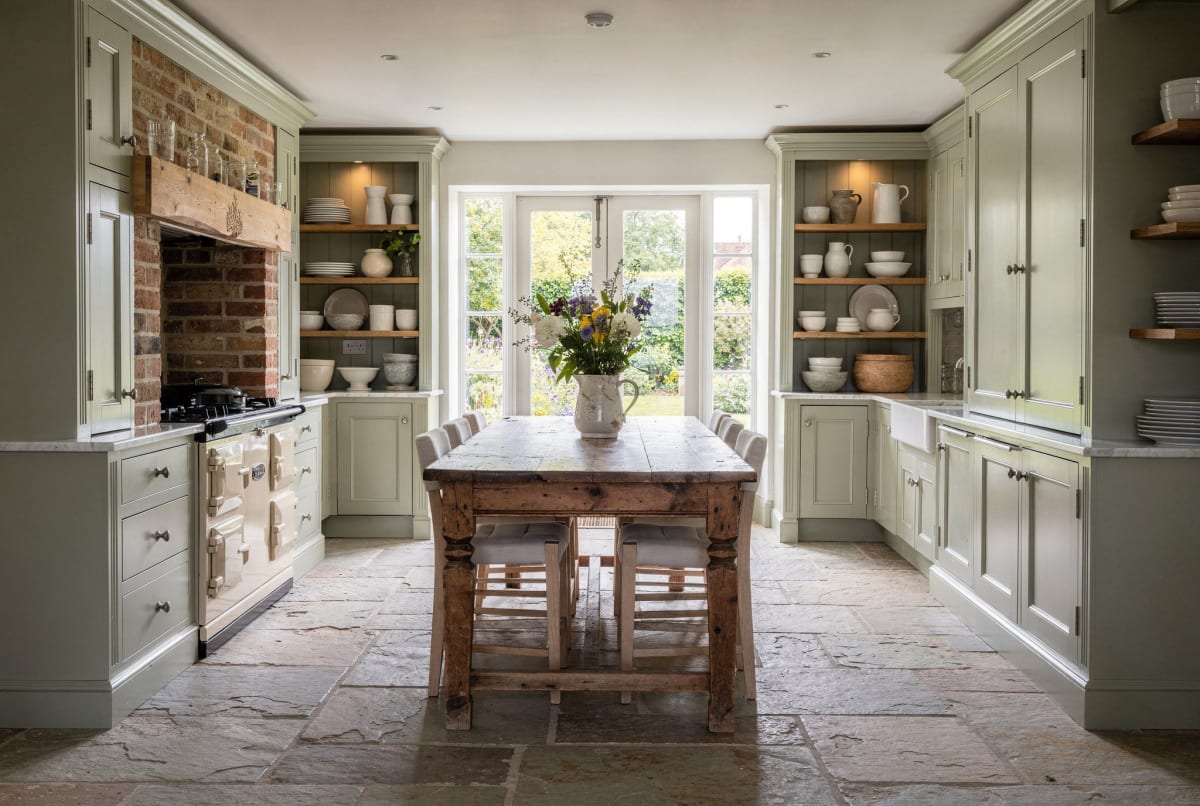
Room by room.
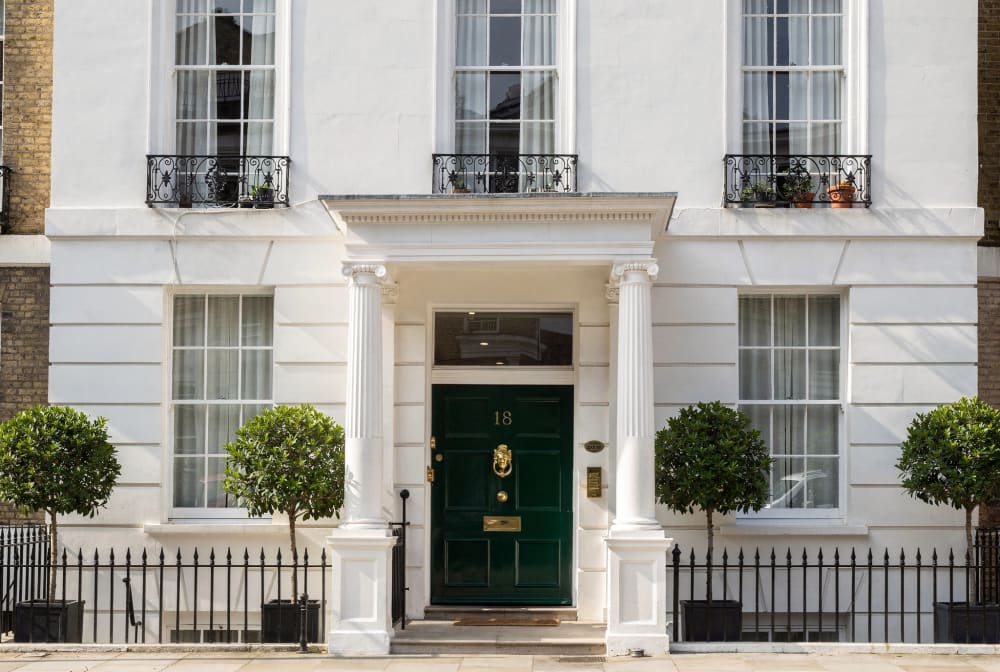
Exterior
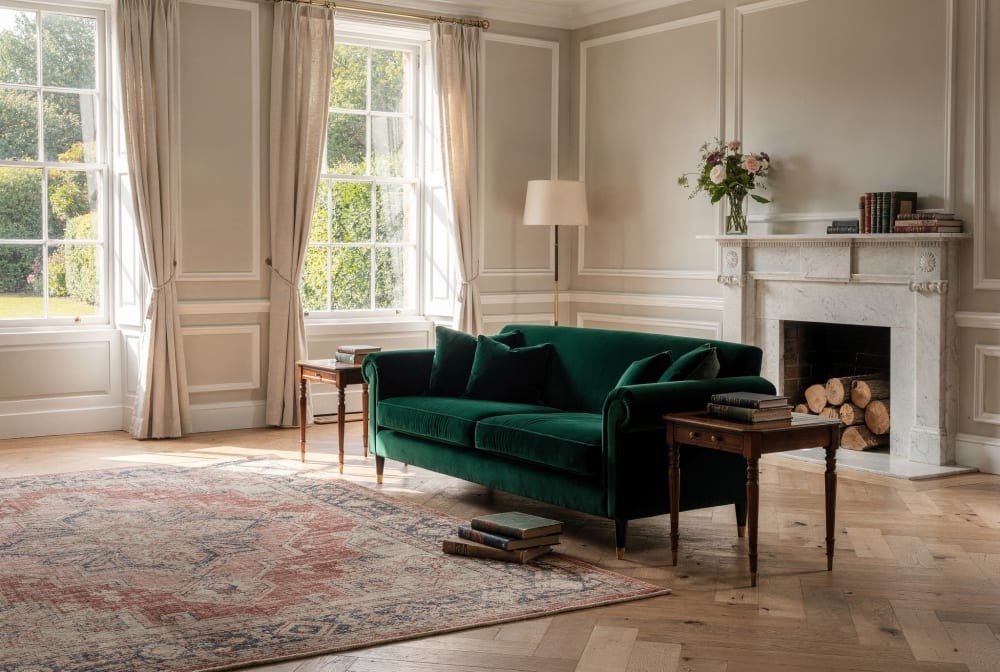
Drawing Room
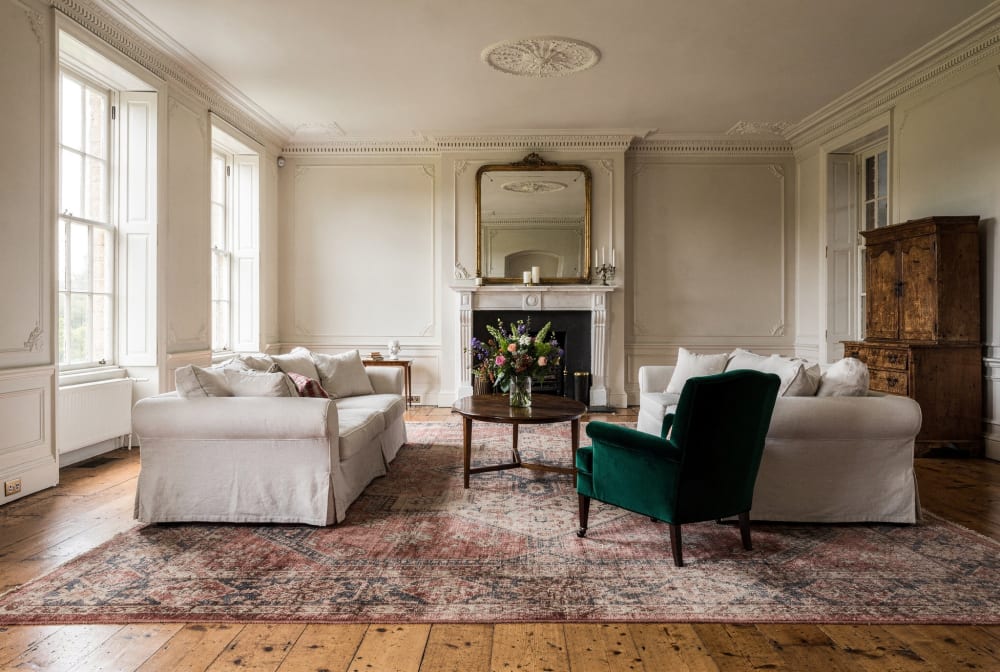
Reception
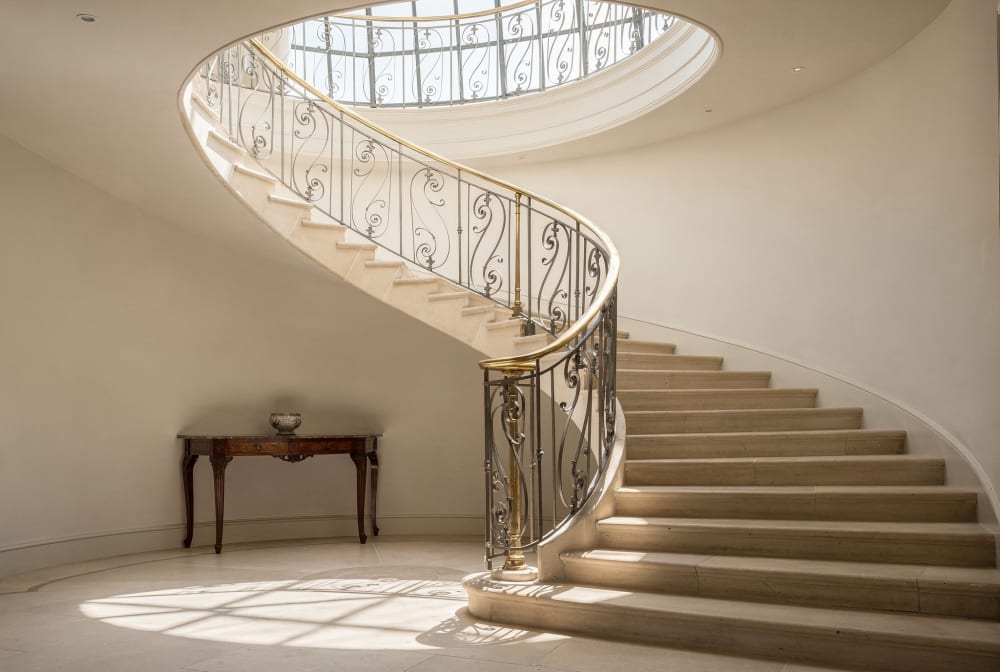
Staircase
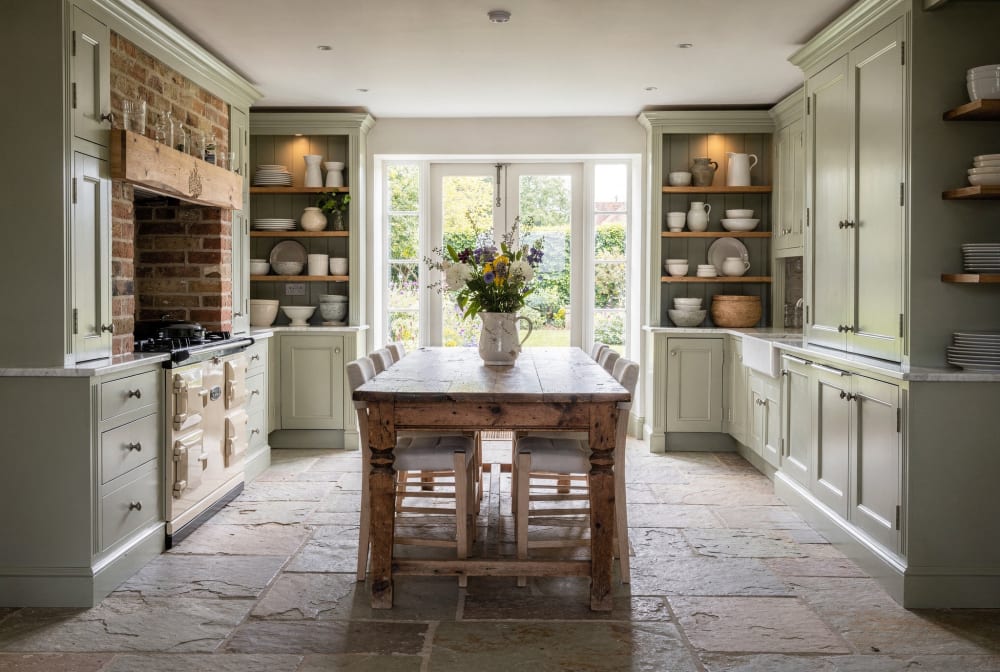
Kitchen
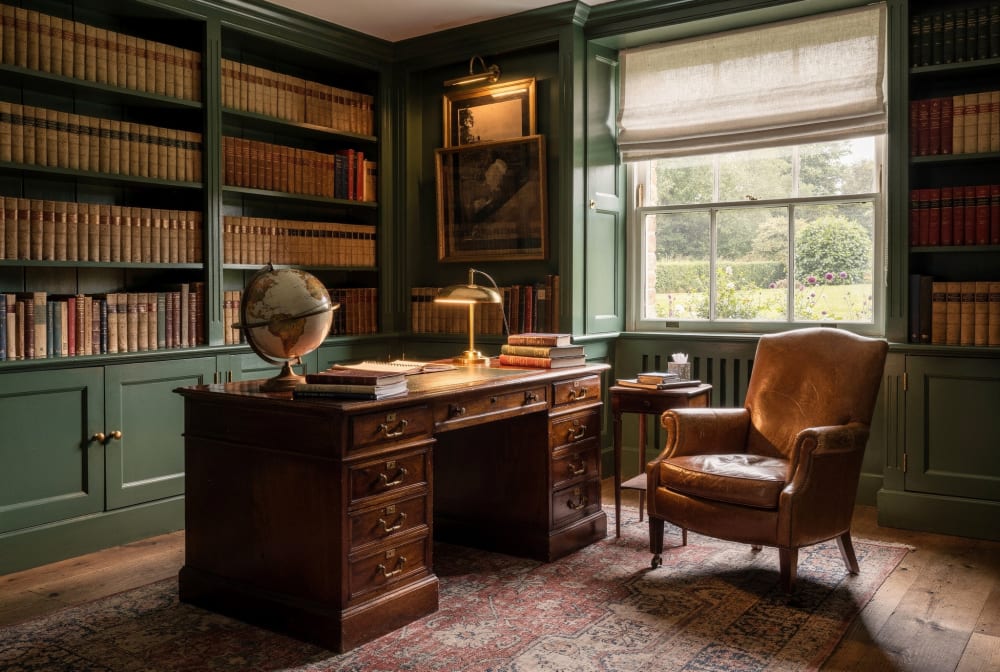
Study
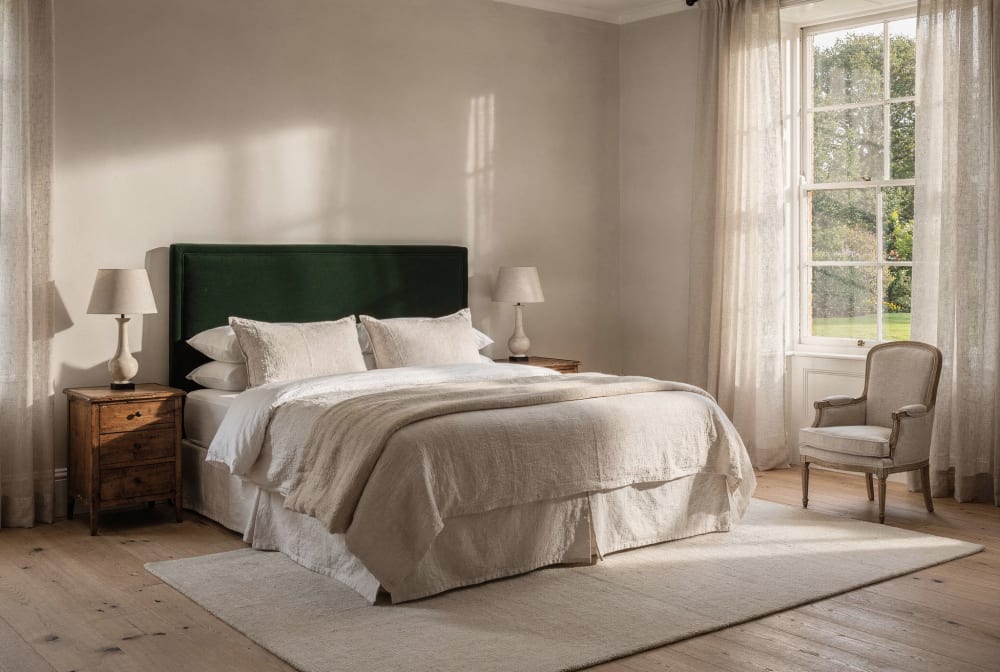
Principal Bedroom
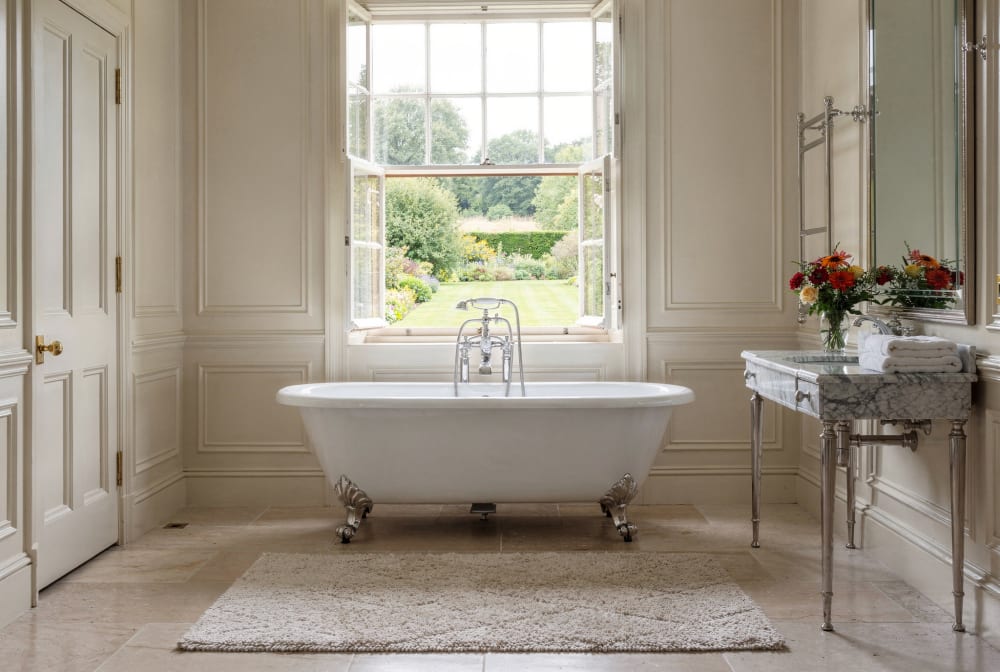
Bathroom
Plan & particulars.
Indicative — illustrative of a full Calder & Stone listing. The plan is schematic, drawn to show arrangement and flow only; it is not measured, not to scale and carries no surveyed areas.
Particulars and energy rating shown are illustrative example content, not real survey data.