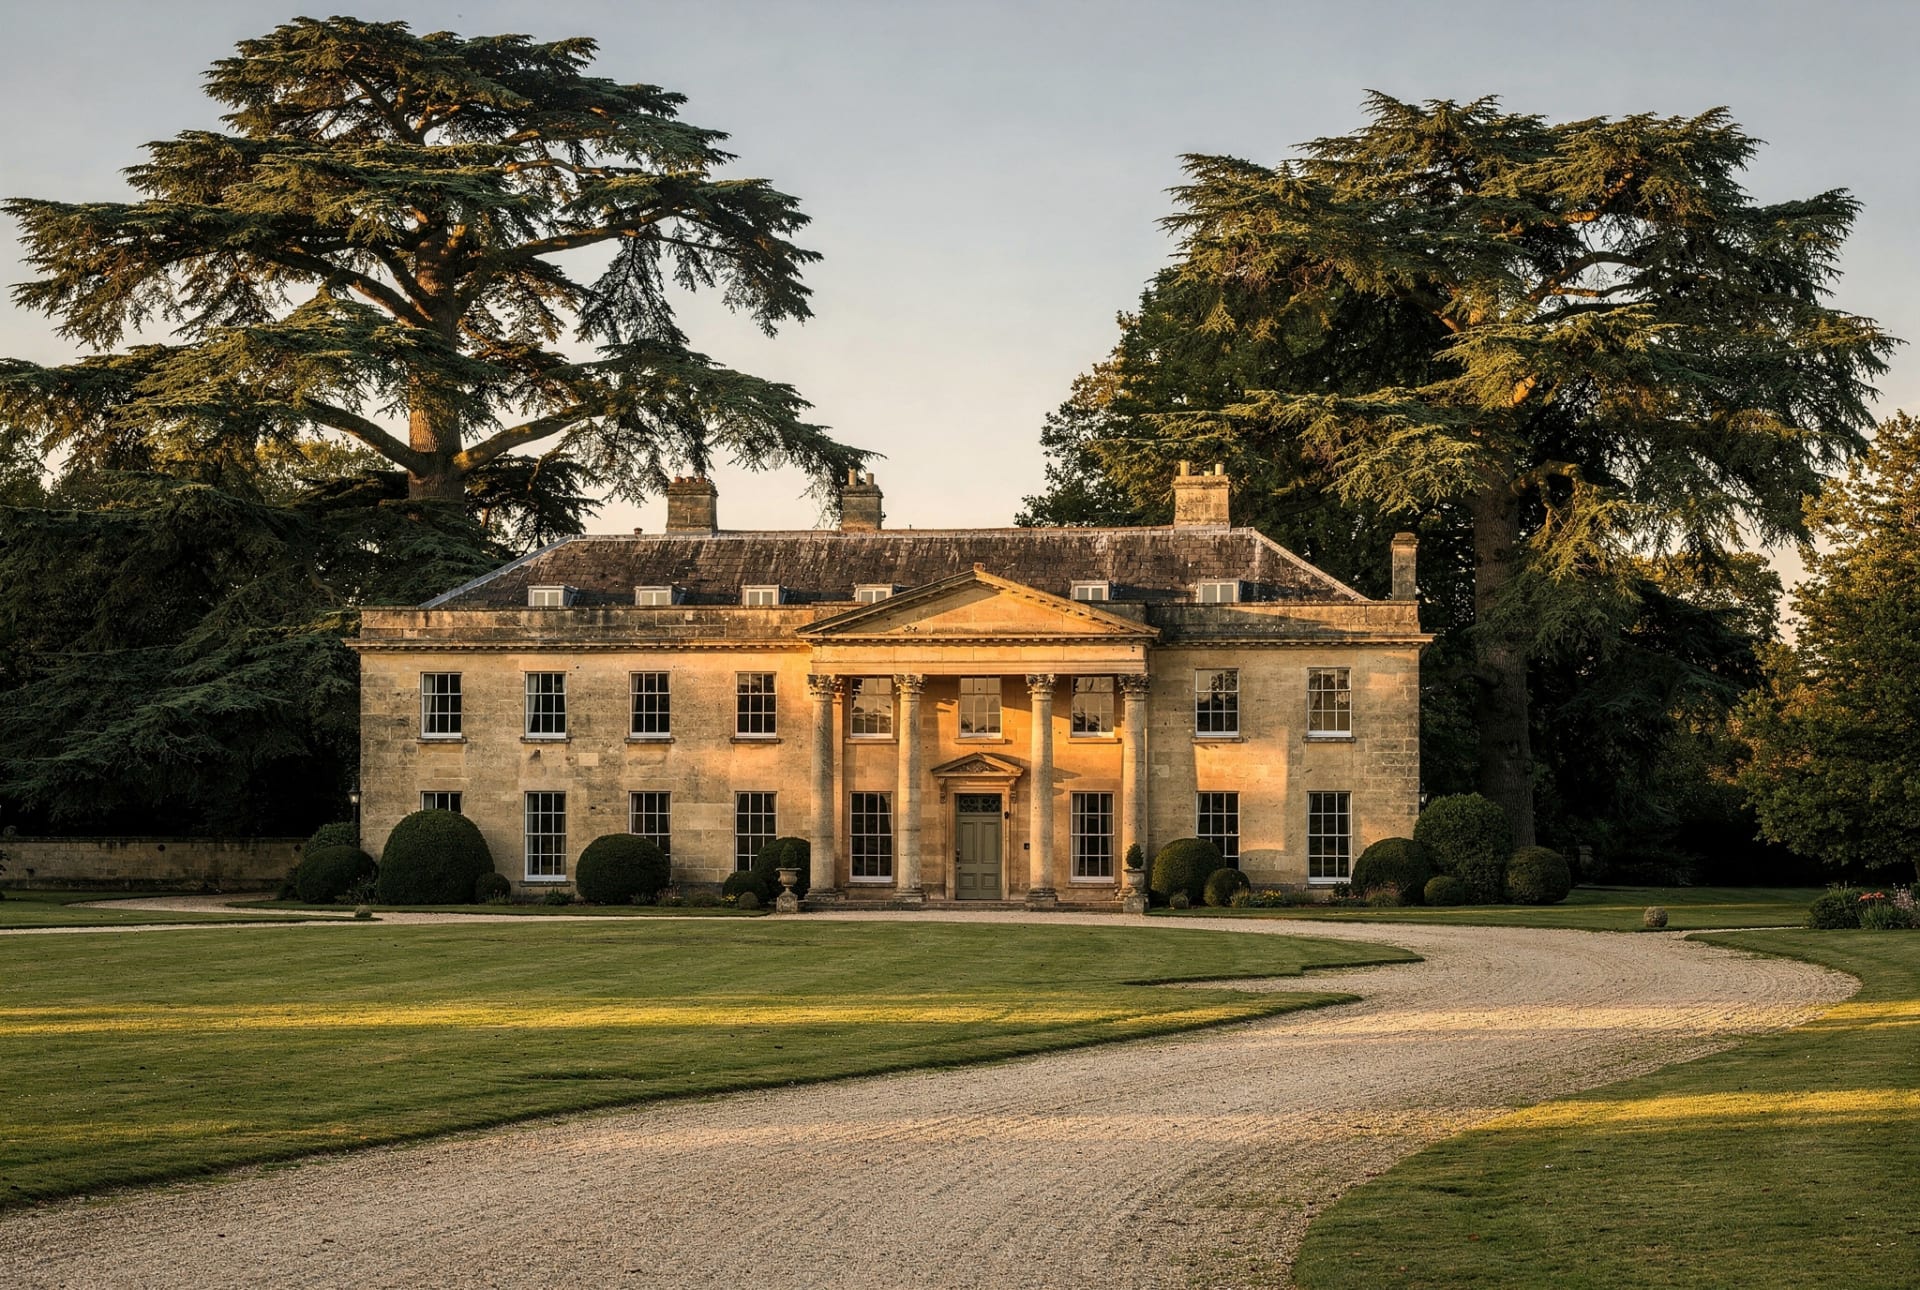
A house of real presence, and the rare kind that feels calm the moment you arrive. The Manor sits square in its own parkland, approached by a tree-lined drive that opens to a gravel sweep and a south-facing stone façade that holds the light from morning to evening.
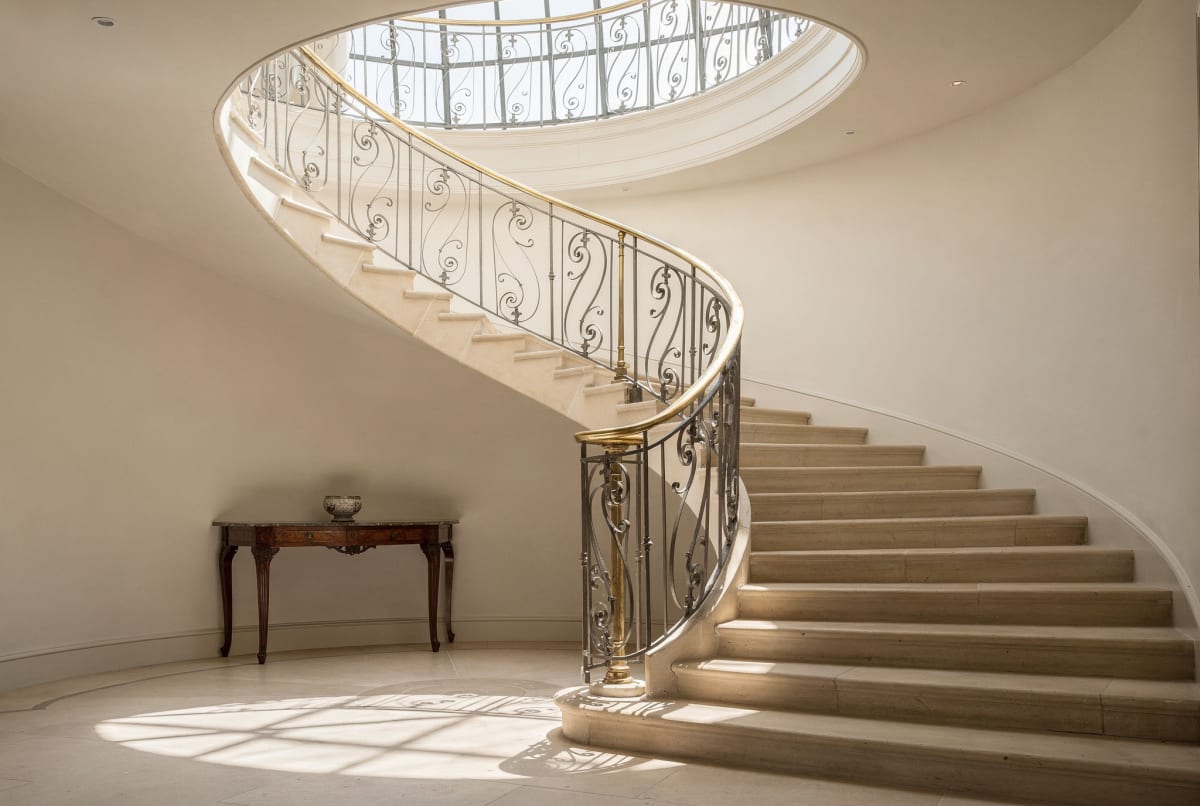
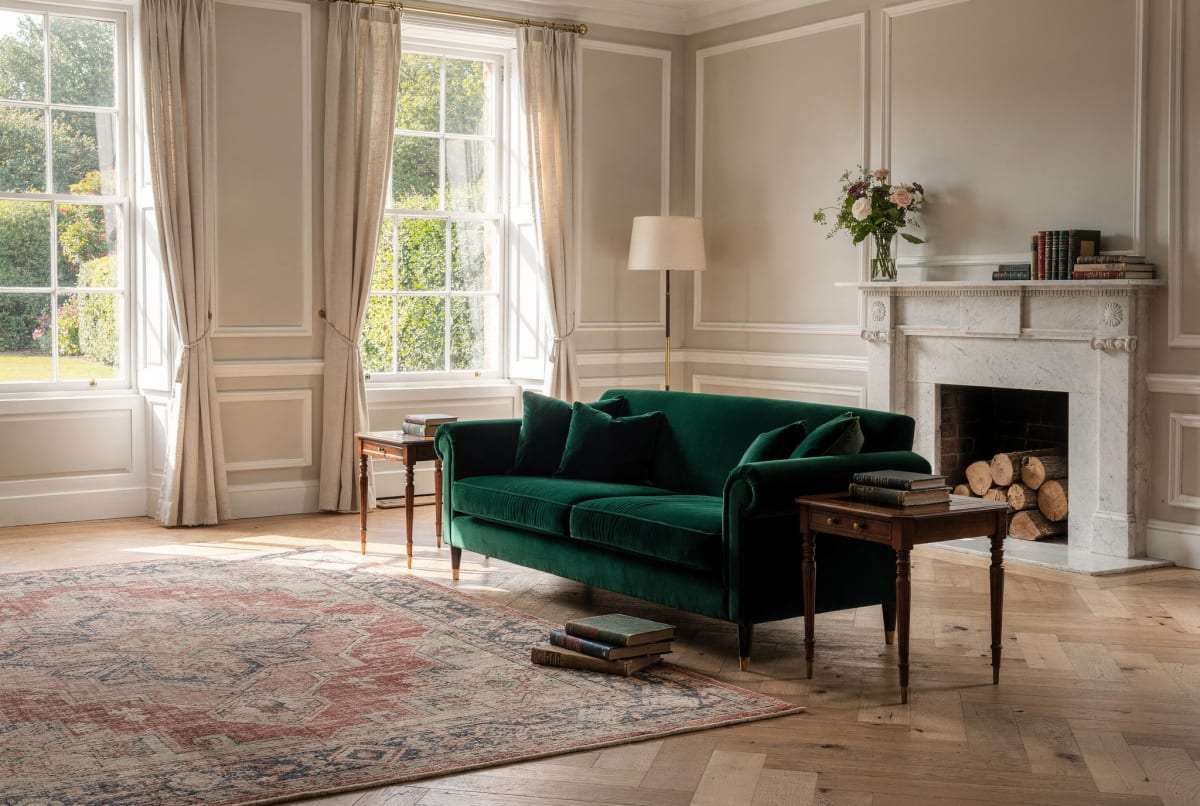
Inside, the proportions do the work: a generous reception hall, interconnecting drawing and dining rooms for entertaining, a panelled library to retreat to, and a kitchen built for the centre of family life. Seven bedrooms sit above, the principal suite looking out over the gardens to open country beyond.
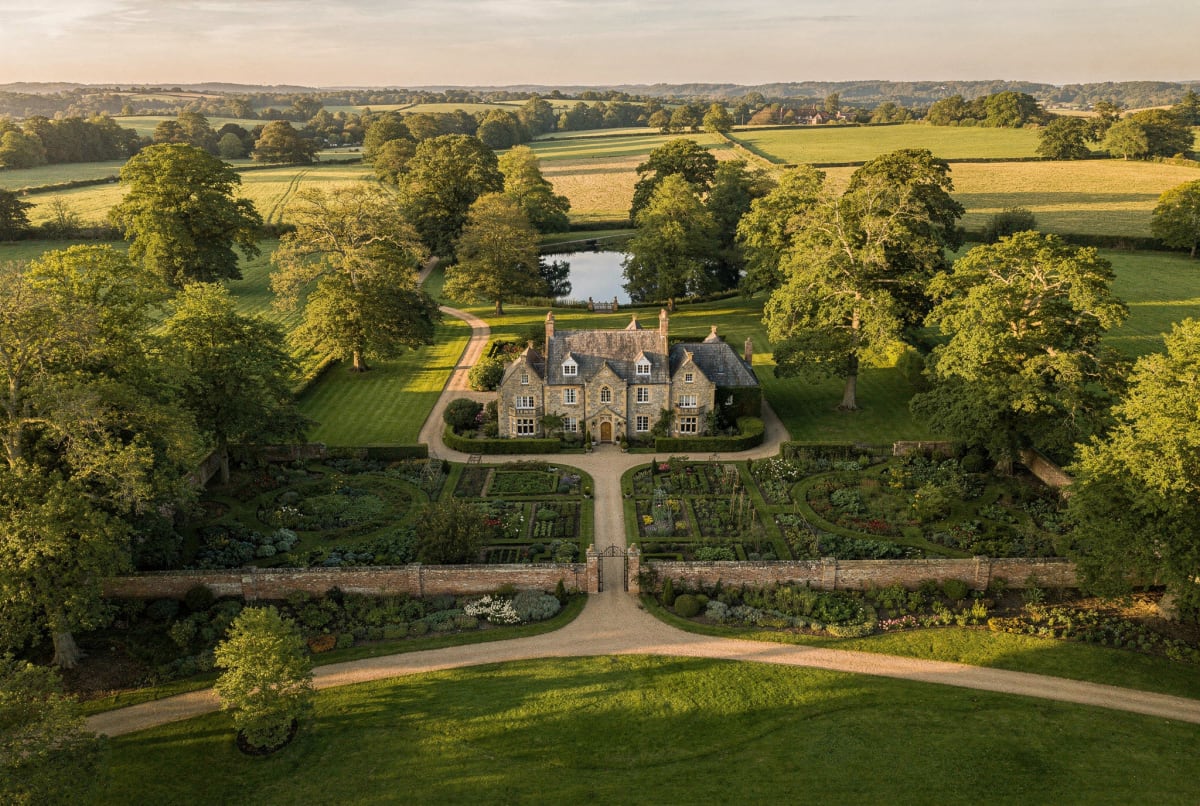
Outside, formal gardens give way to parkland, a walled kitchen garden and an orangery — a house and a setting that ask to be lived in slowly, and handed on in better heart than you found them.
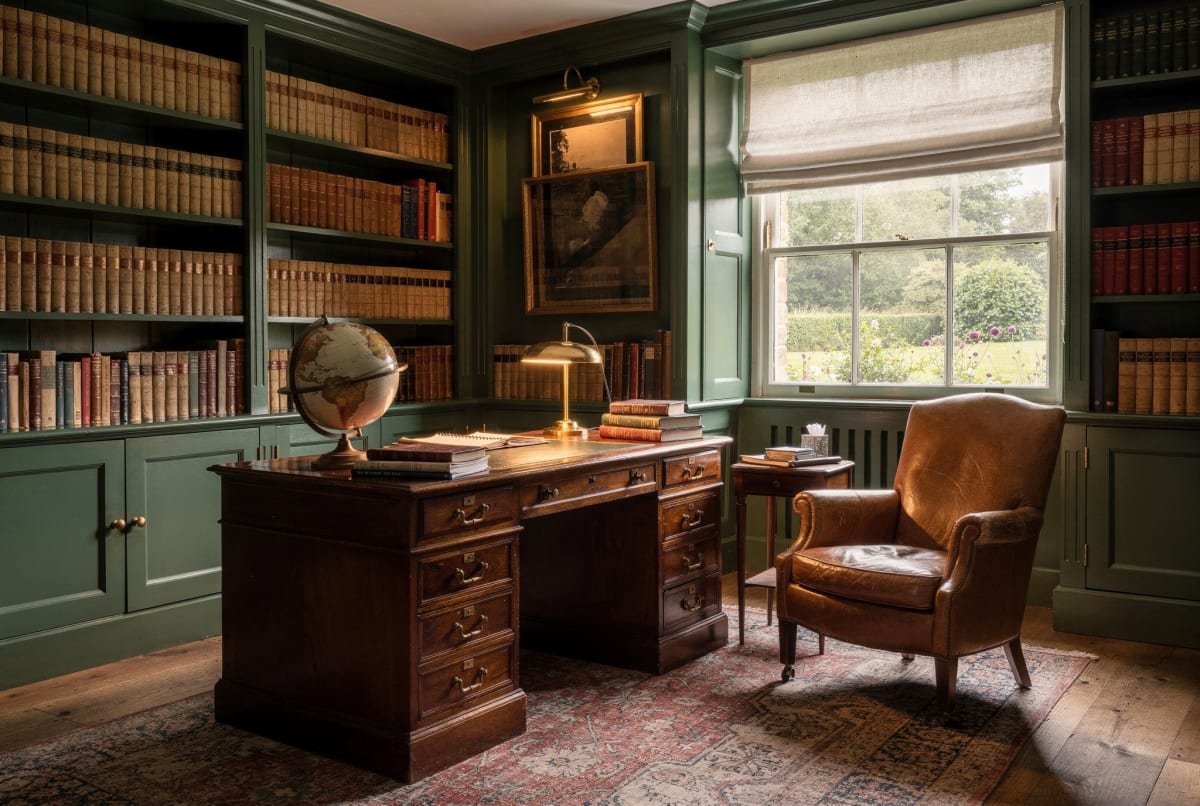
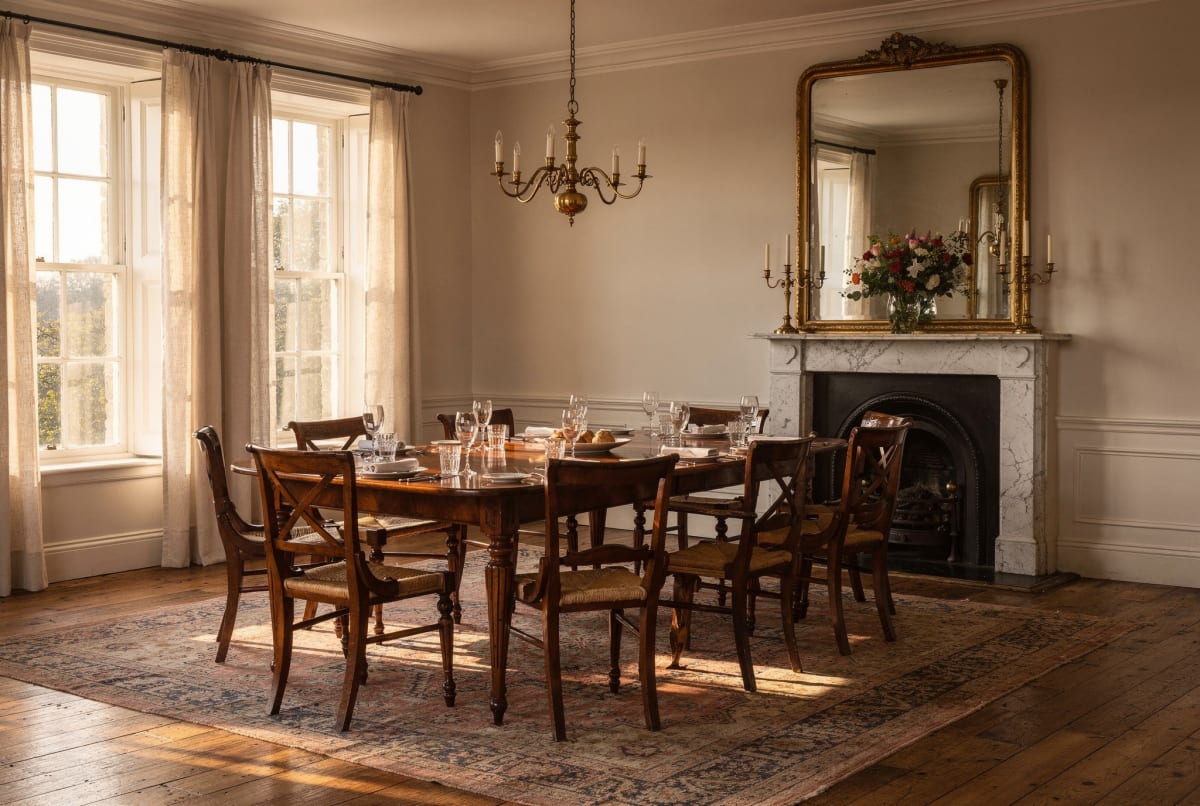
Room by room.
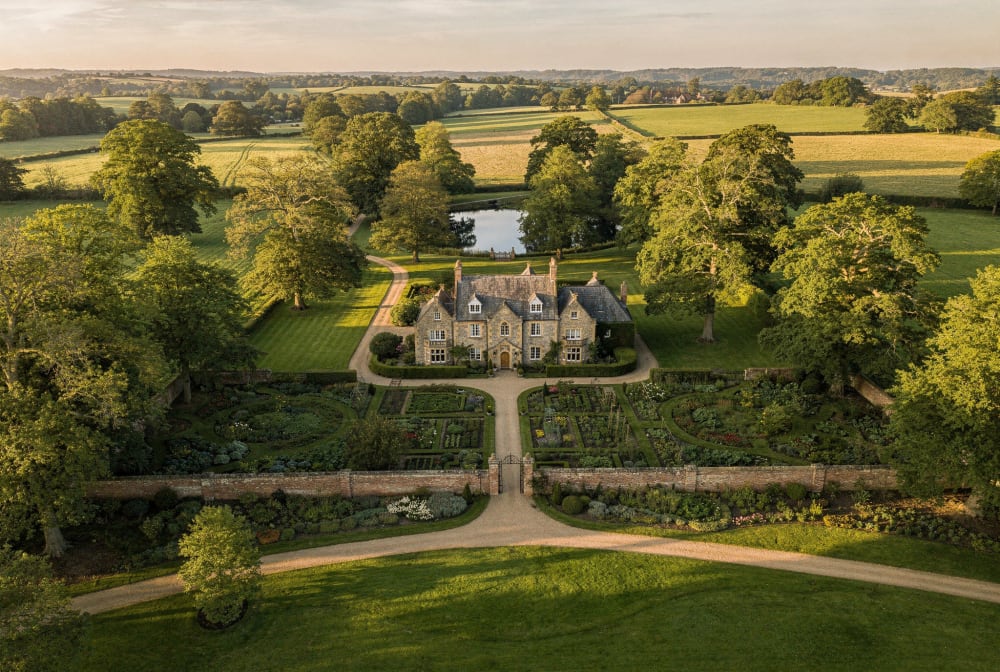
The Setting
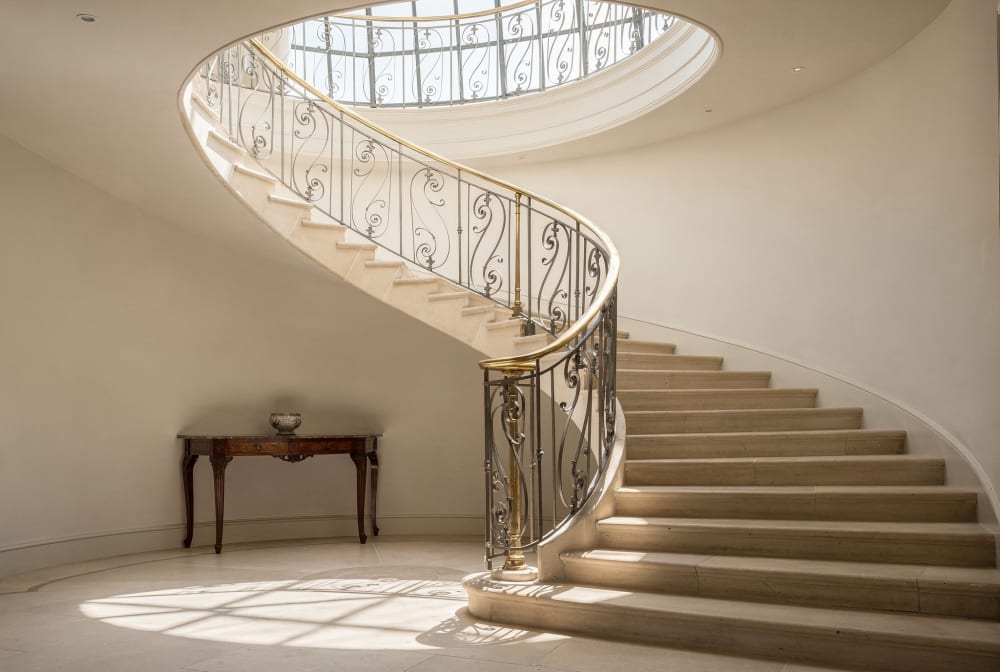
Reception Hall
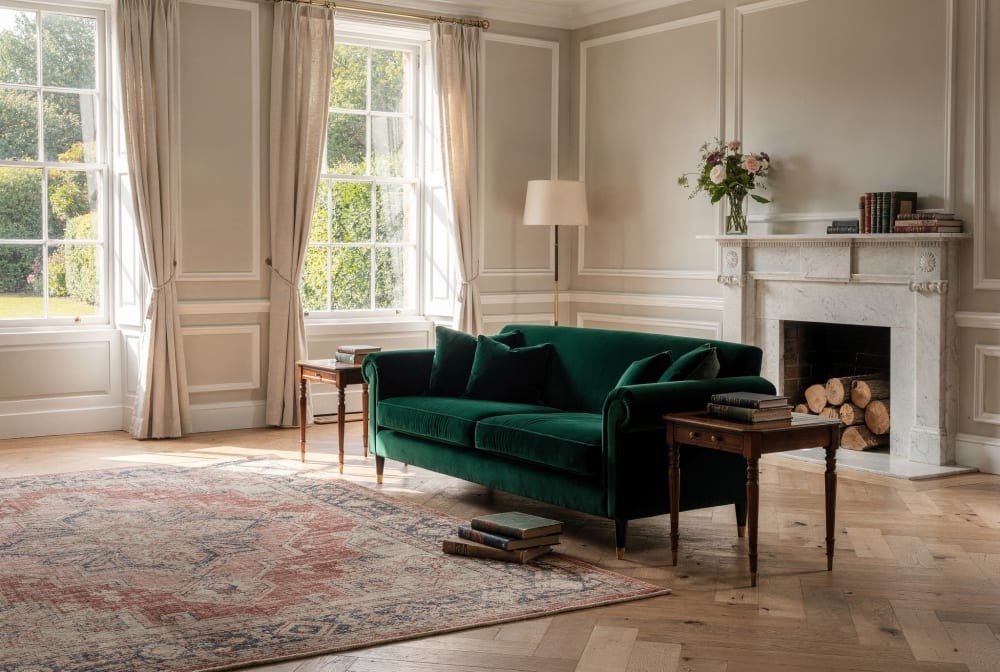
Drawing Room
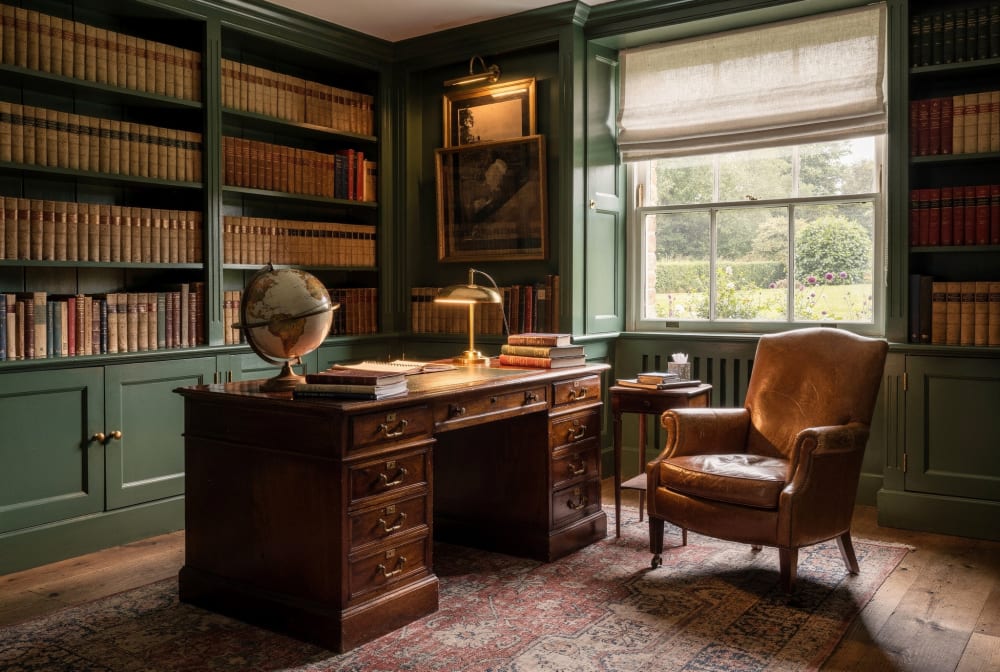
Library
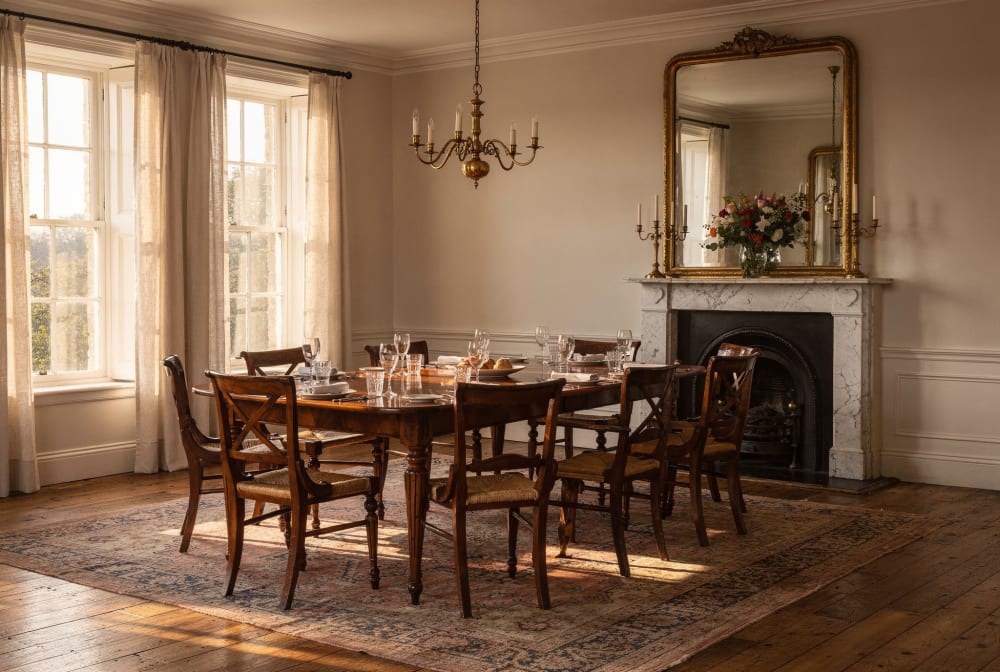
Dining Room
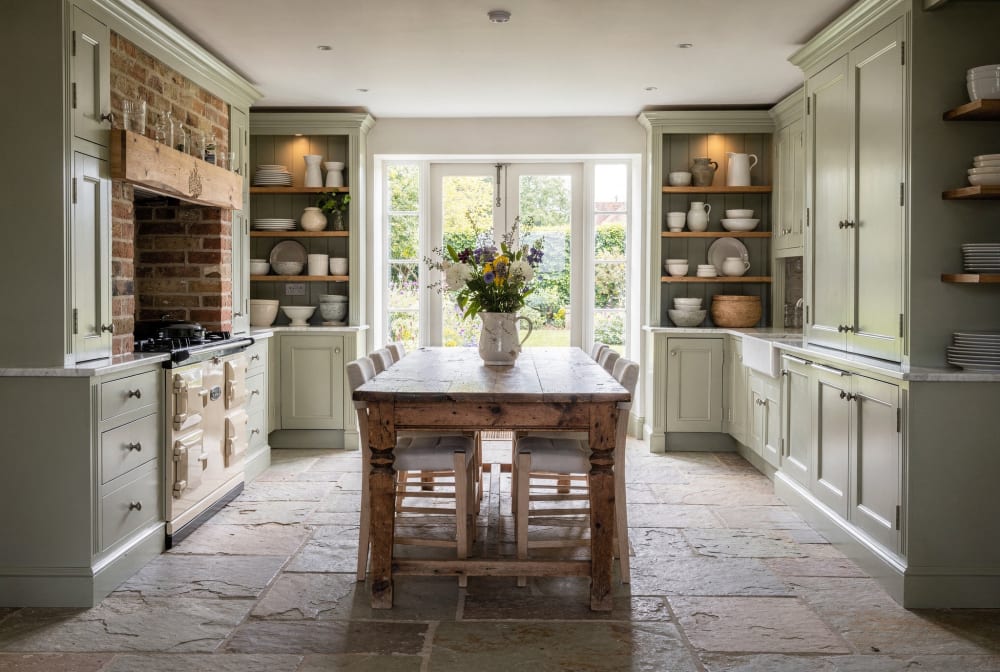
Kitchen
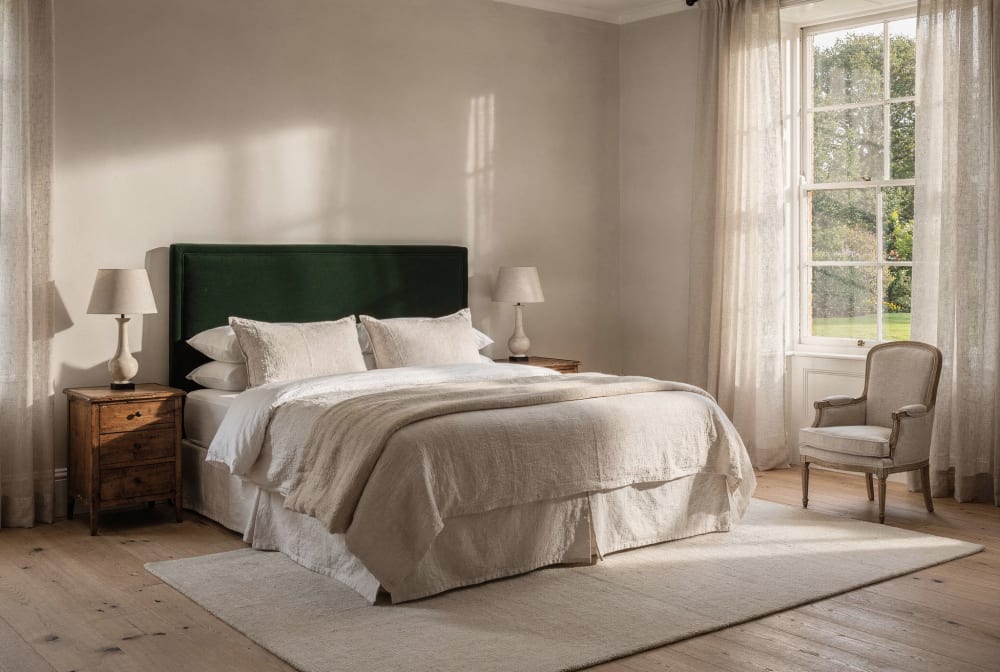
Principal Bedroom
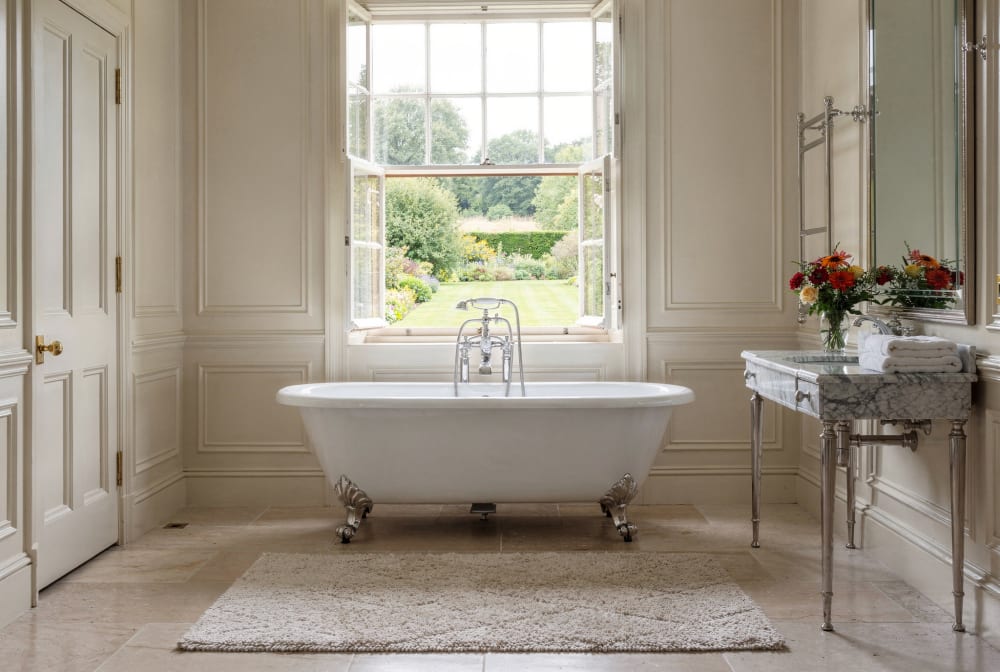
Principal Bathroom
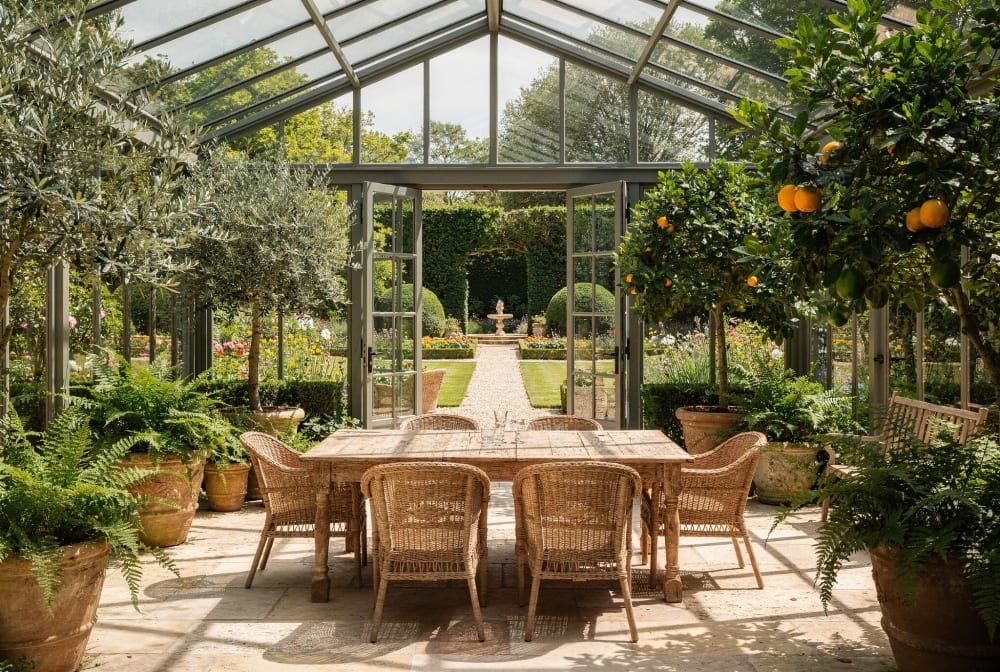
The Orangery
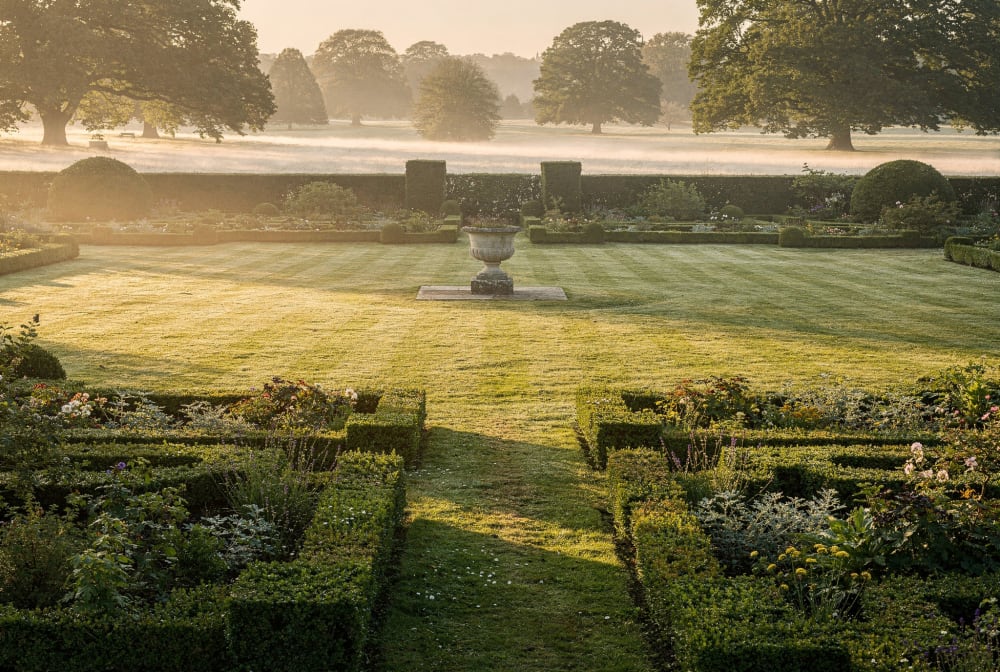
Gardens & Grounds
Plan & particulars.
Indicative — illustrative of a full Calder & Stone listing. The plan is schematic, drawn to show arrangement and flow only; it is not measured, not to scale and carries no surveyed areas.
Particulars and energy rating shown are illustrative example content, not real survey data.