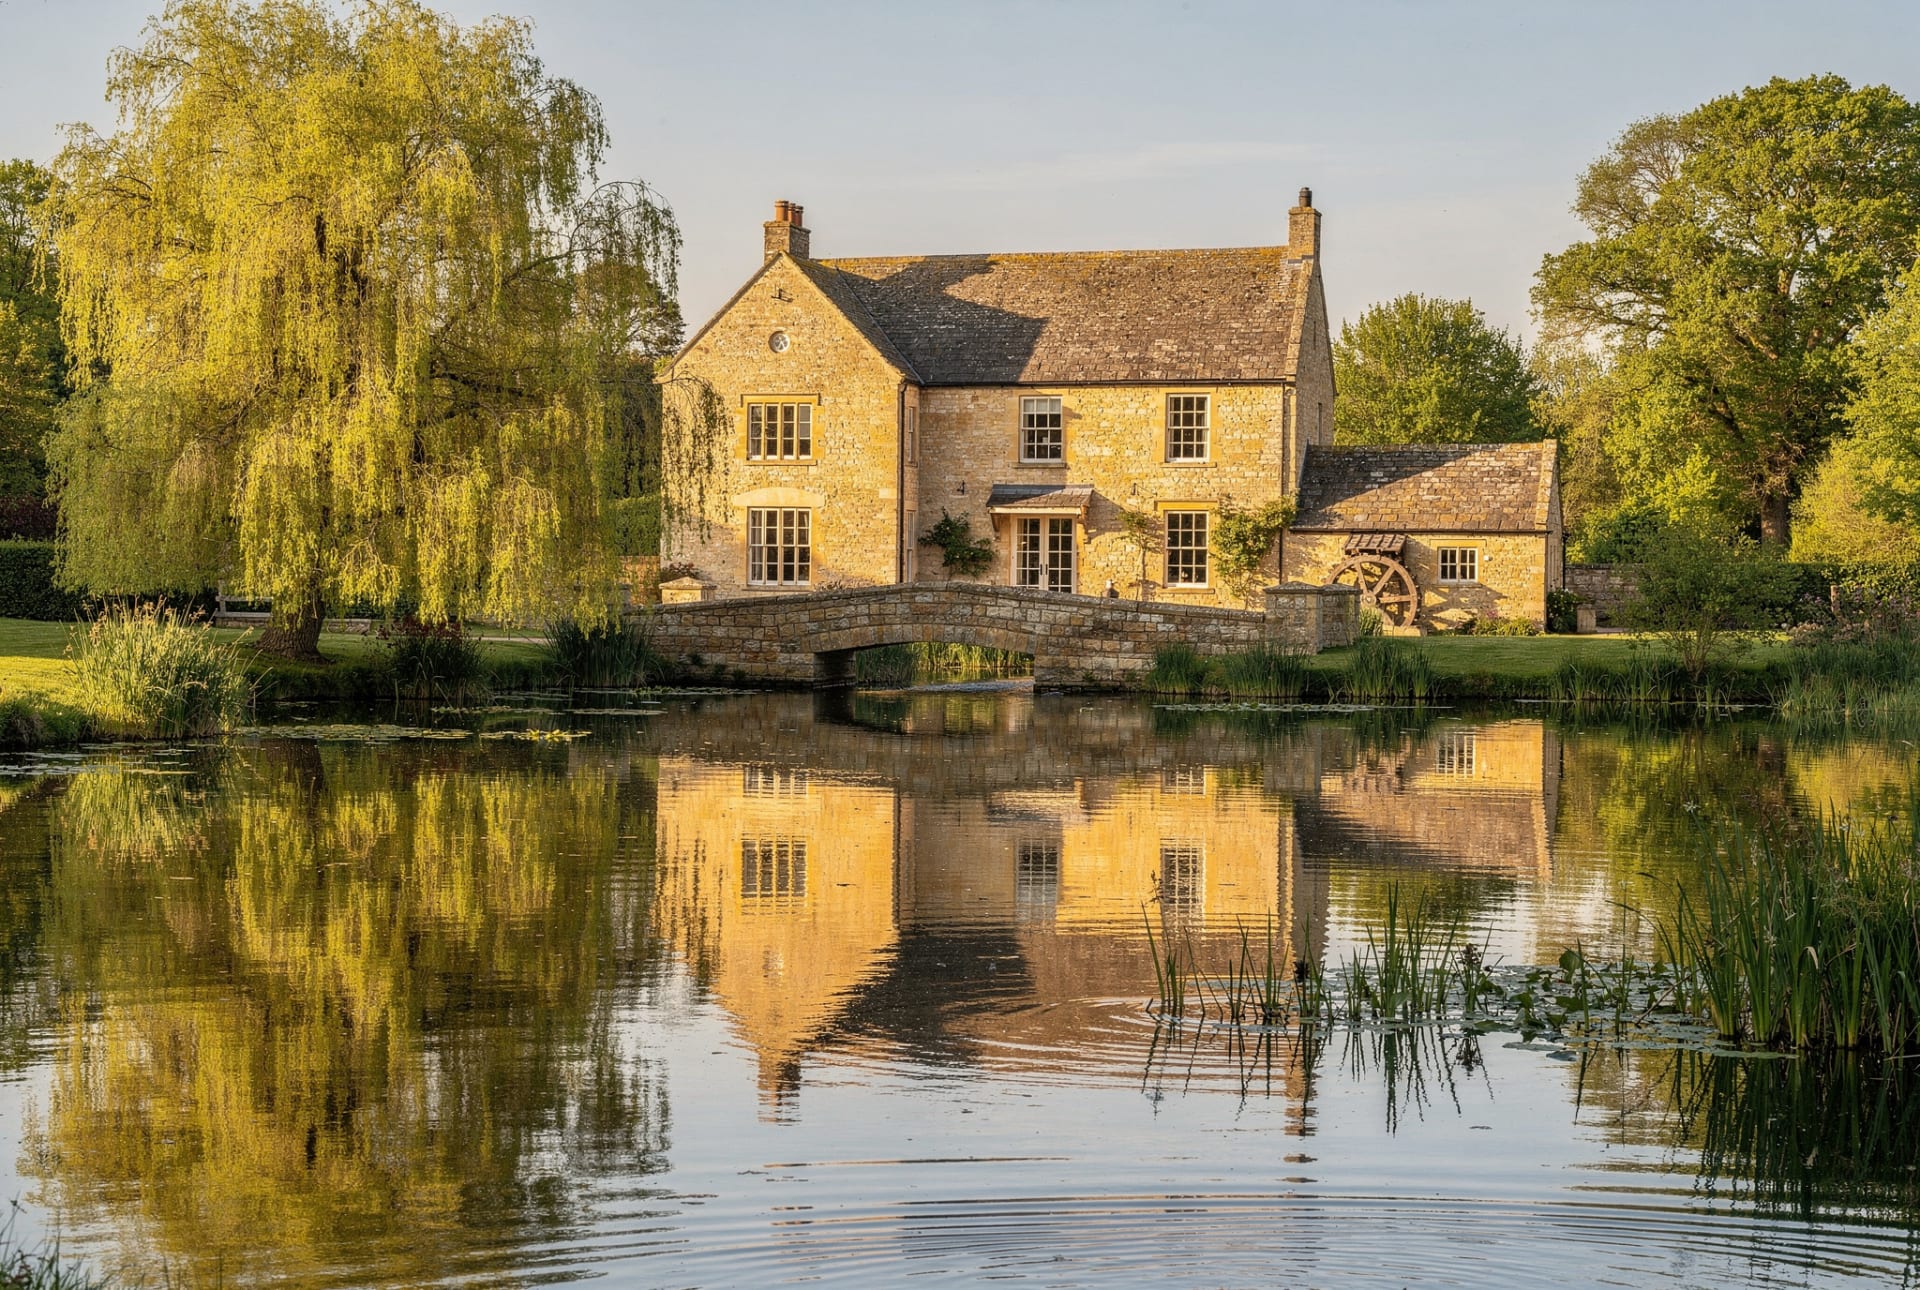
A handsome former mill, carefully brought back to life beside its own millpond, with light from three sides and the quiet sound of moving water. Honey-stone walls, generous windows and a calm that is hard to manufacture.
The reception rooms make the most of the water — a drawing room and a snug, a kitchen at the heart of the house, and four bedrooms above. The conversion is sympathetic throughout: old bones, modern comfort.
Gardens run down to the water’s edge, with a terrace for watching the light change on the pond. A romantic, restful house in one of England’s most painted corners.
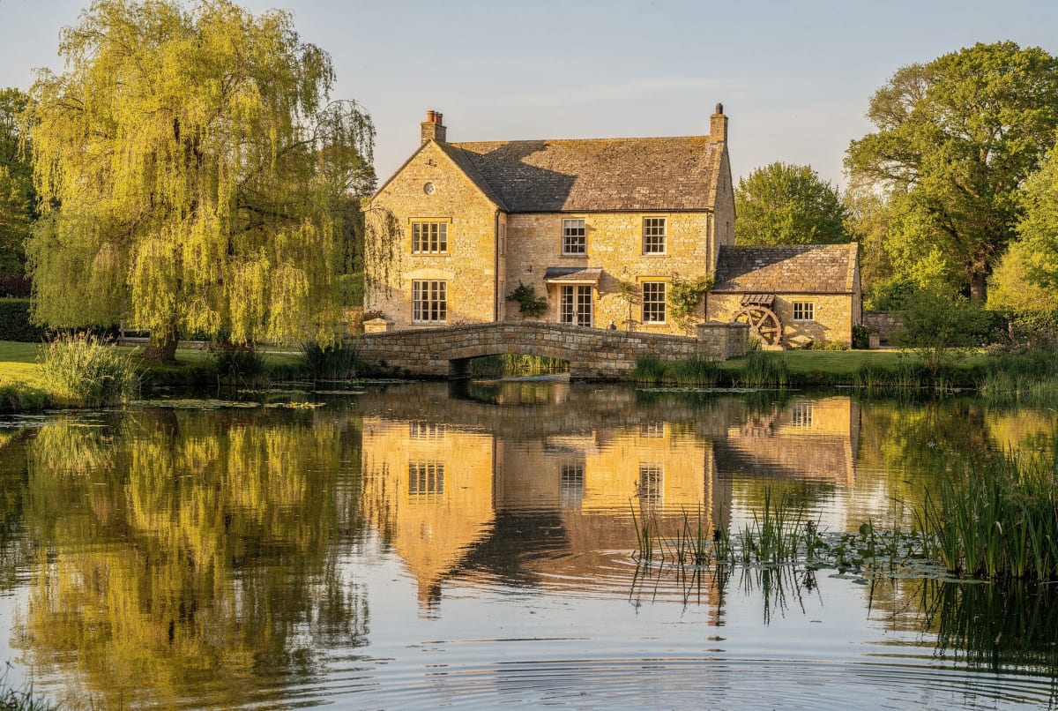
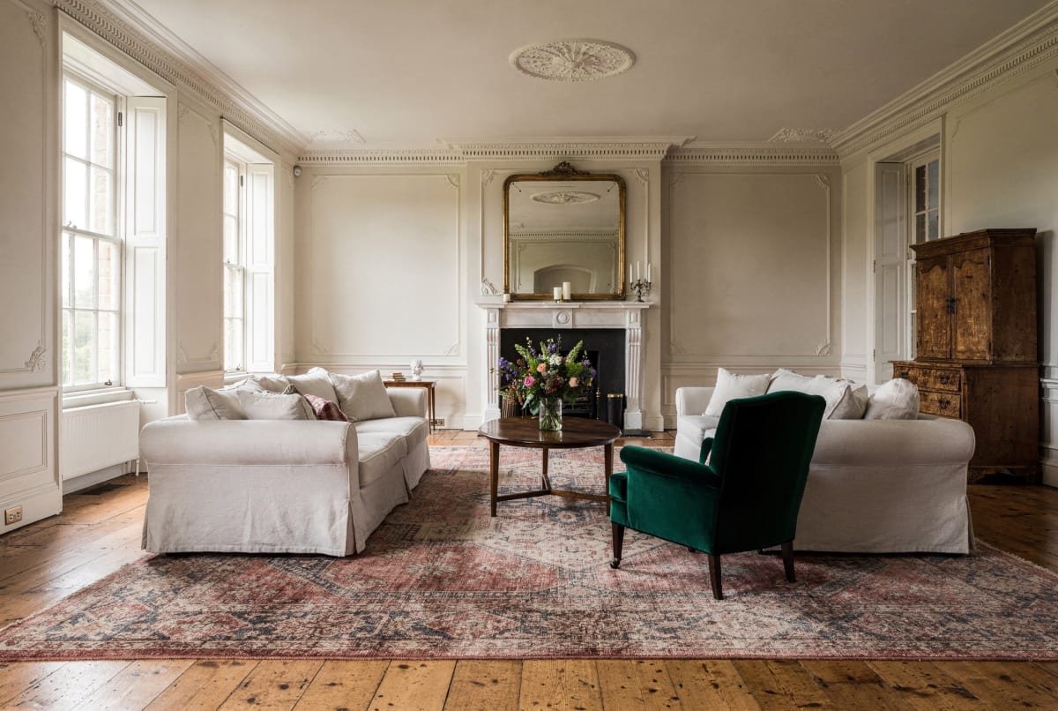
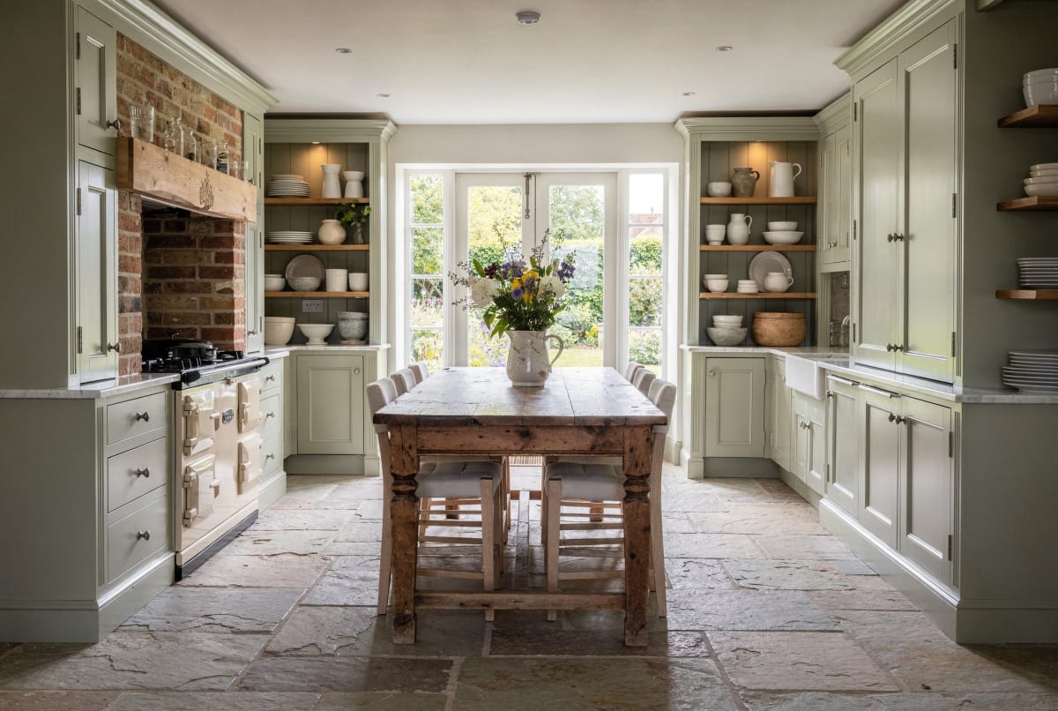
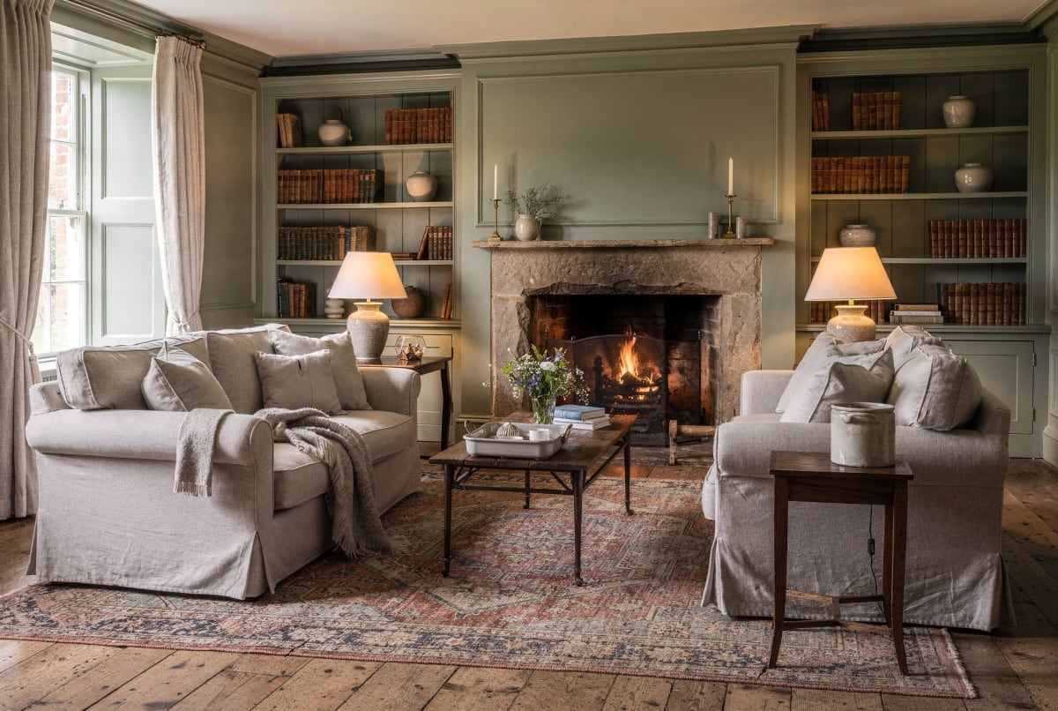
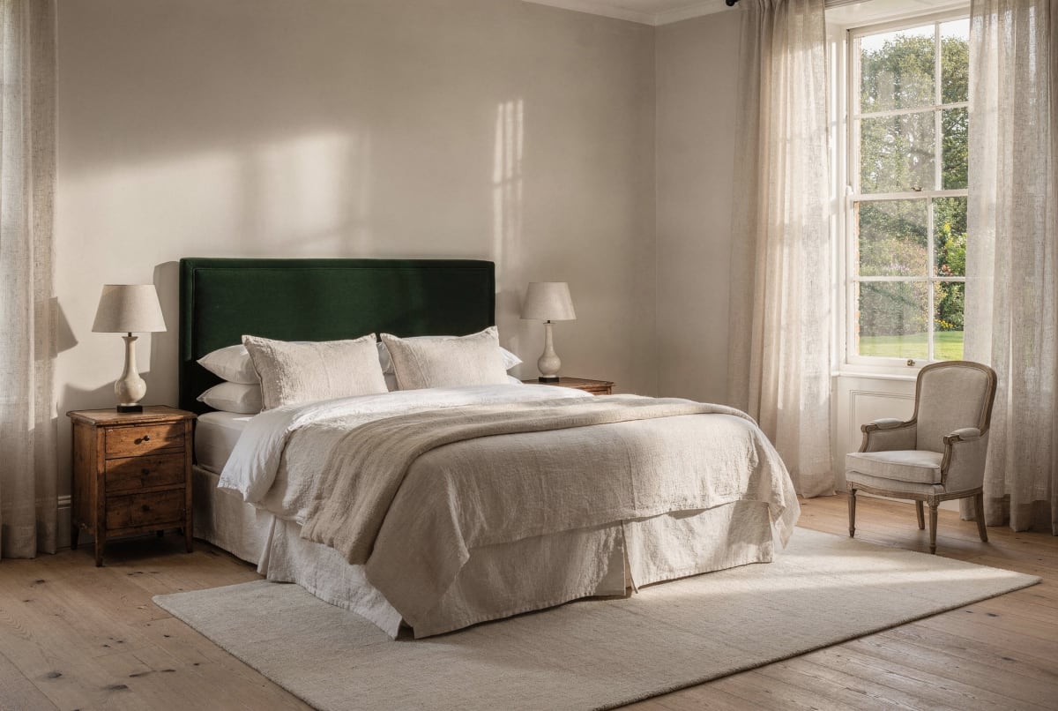
Room by room.
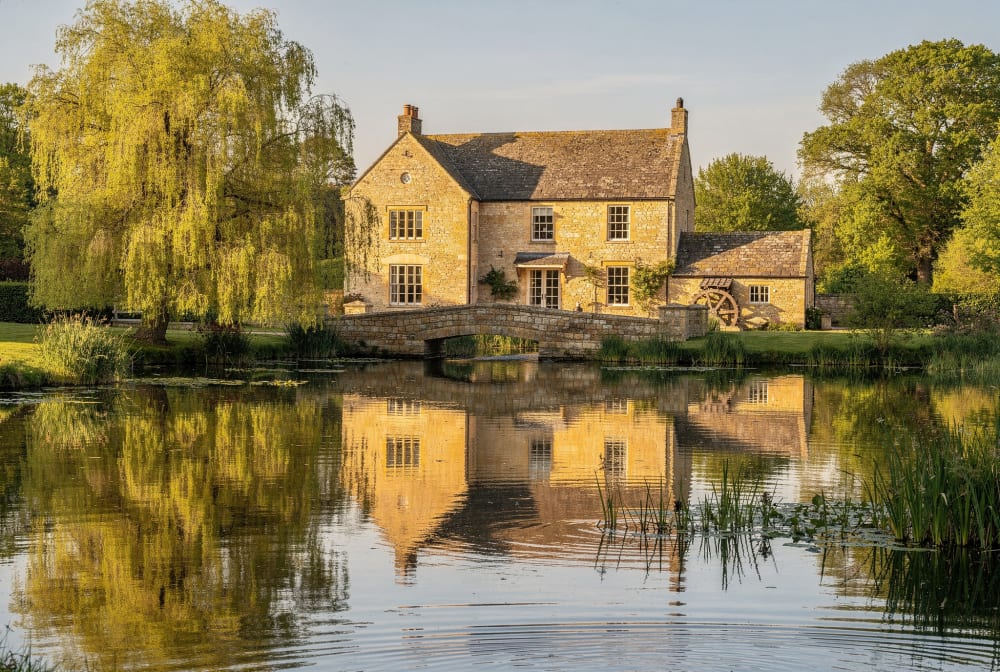
Exterior
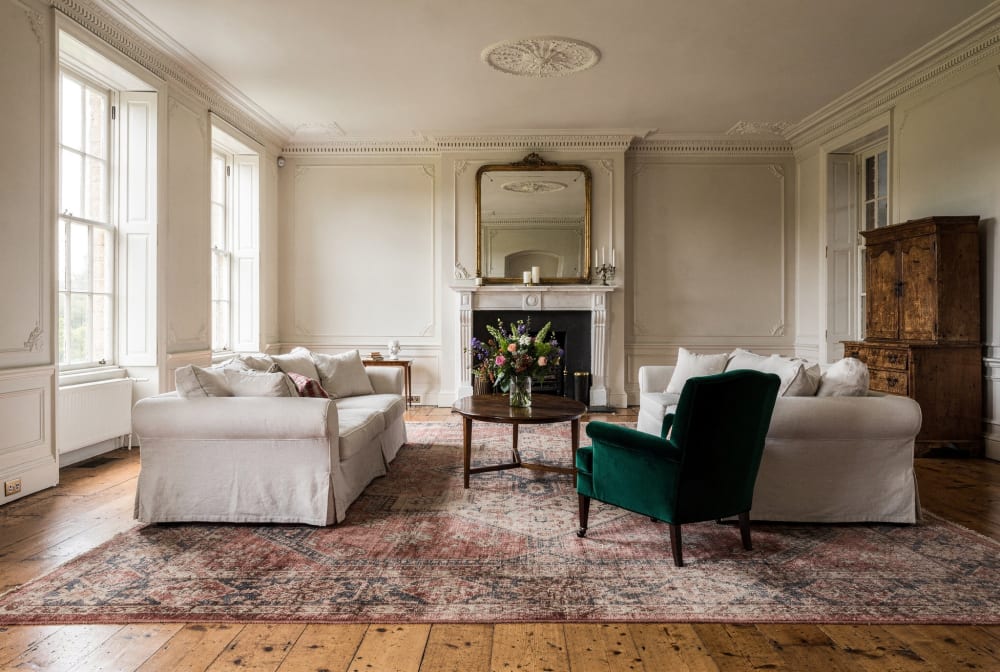
Reception Room
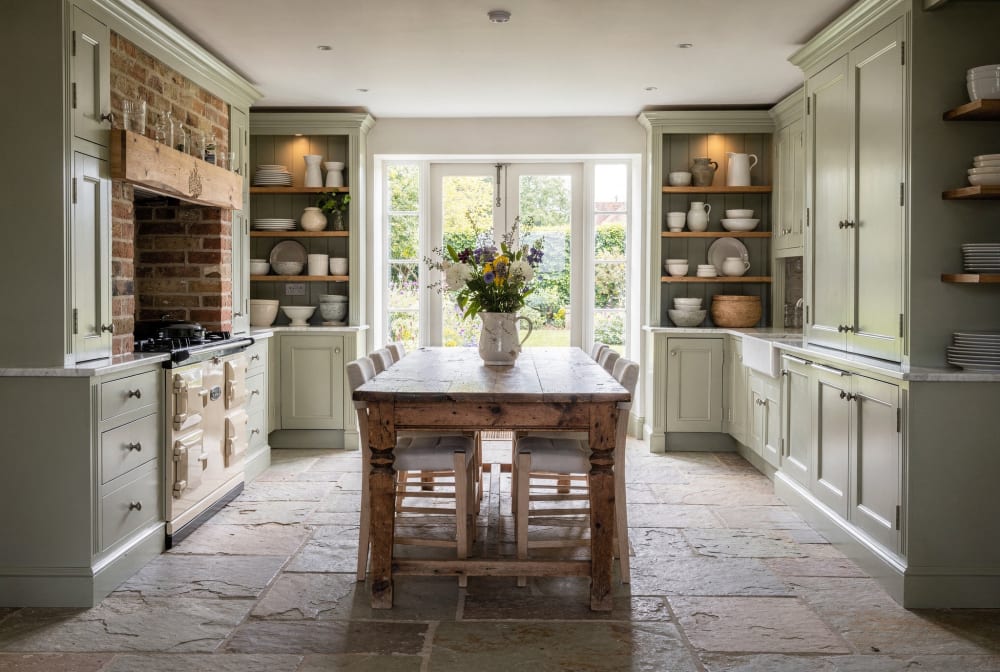
Kitchen
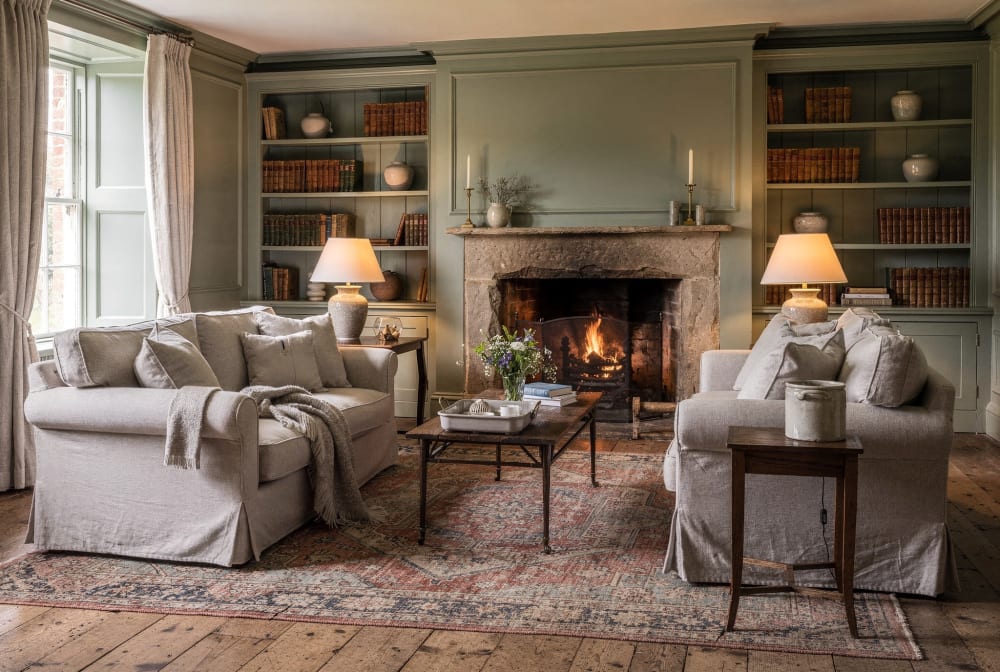
Snug
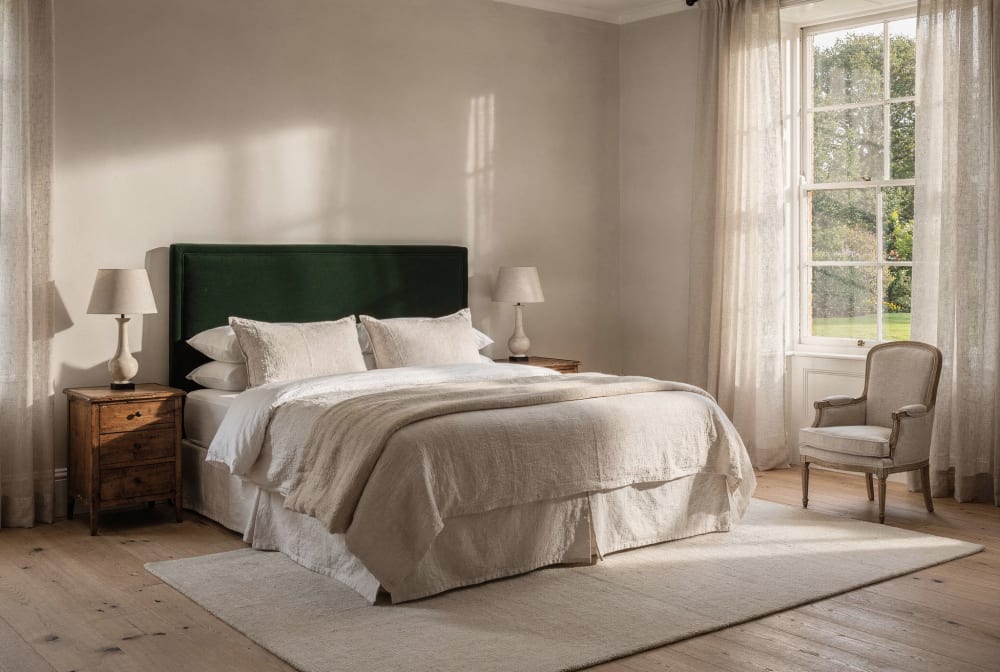
Principal Bedroom
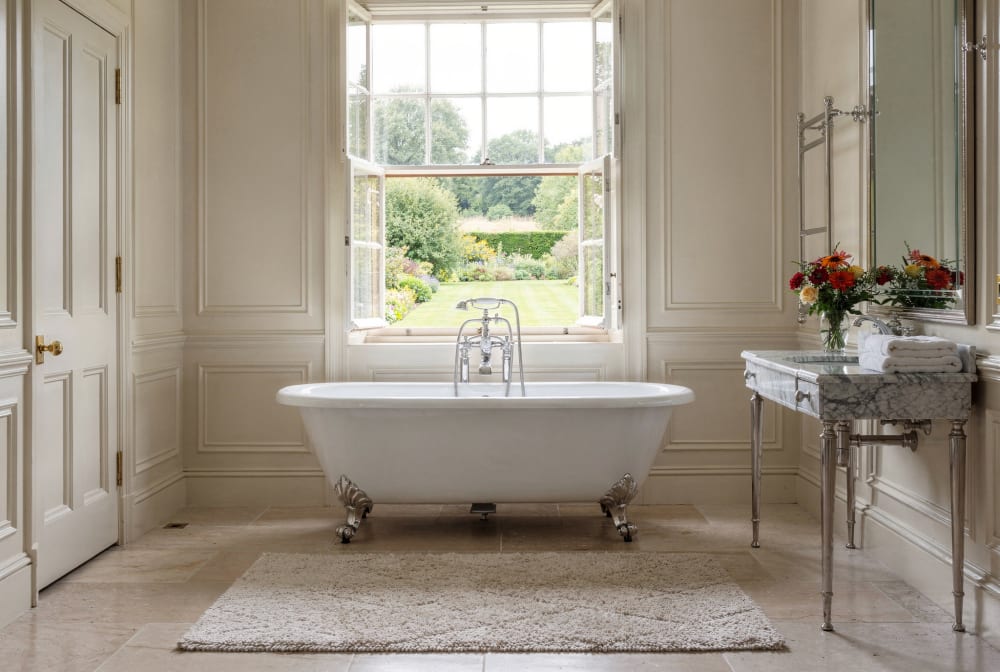
Bathroom
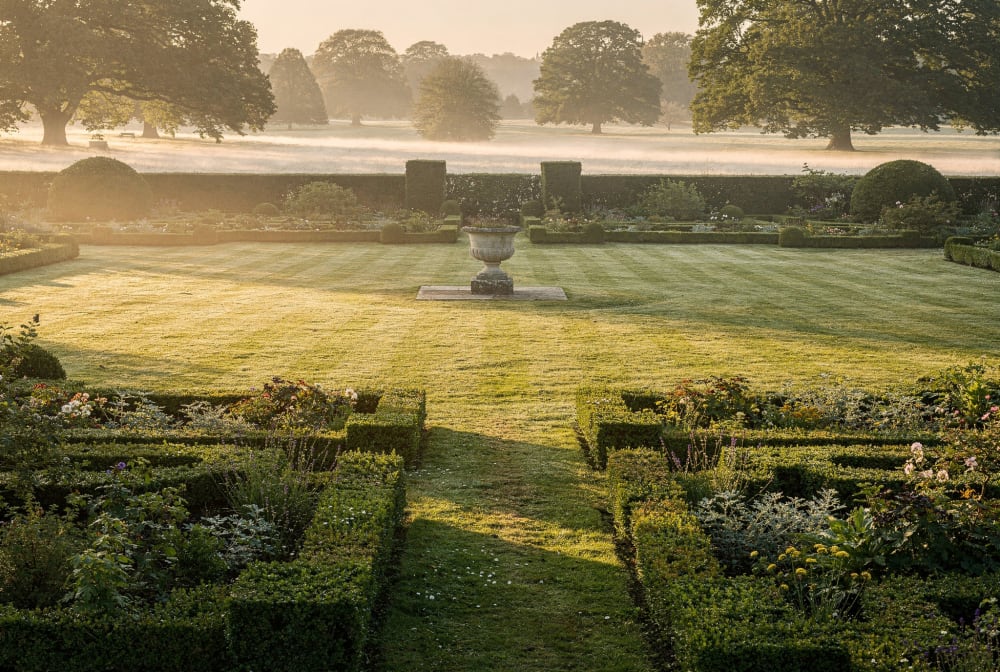
Garden
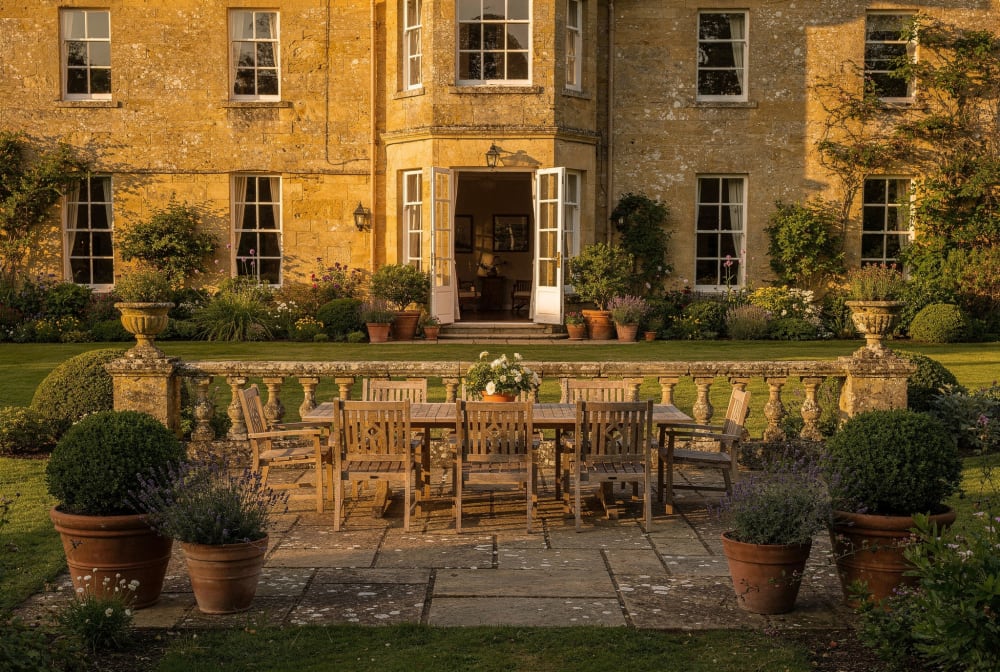
Terrace
Plan & particulars.
Indicative — illustrative of a full Calder & Stone listing. The plan is schematic, drawn to show arrangement and flow only; it is not measured, not to scale and carries no surveyed areas.
Particulars and energy rating shown are illustrative example content, not real survey data.