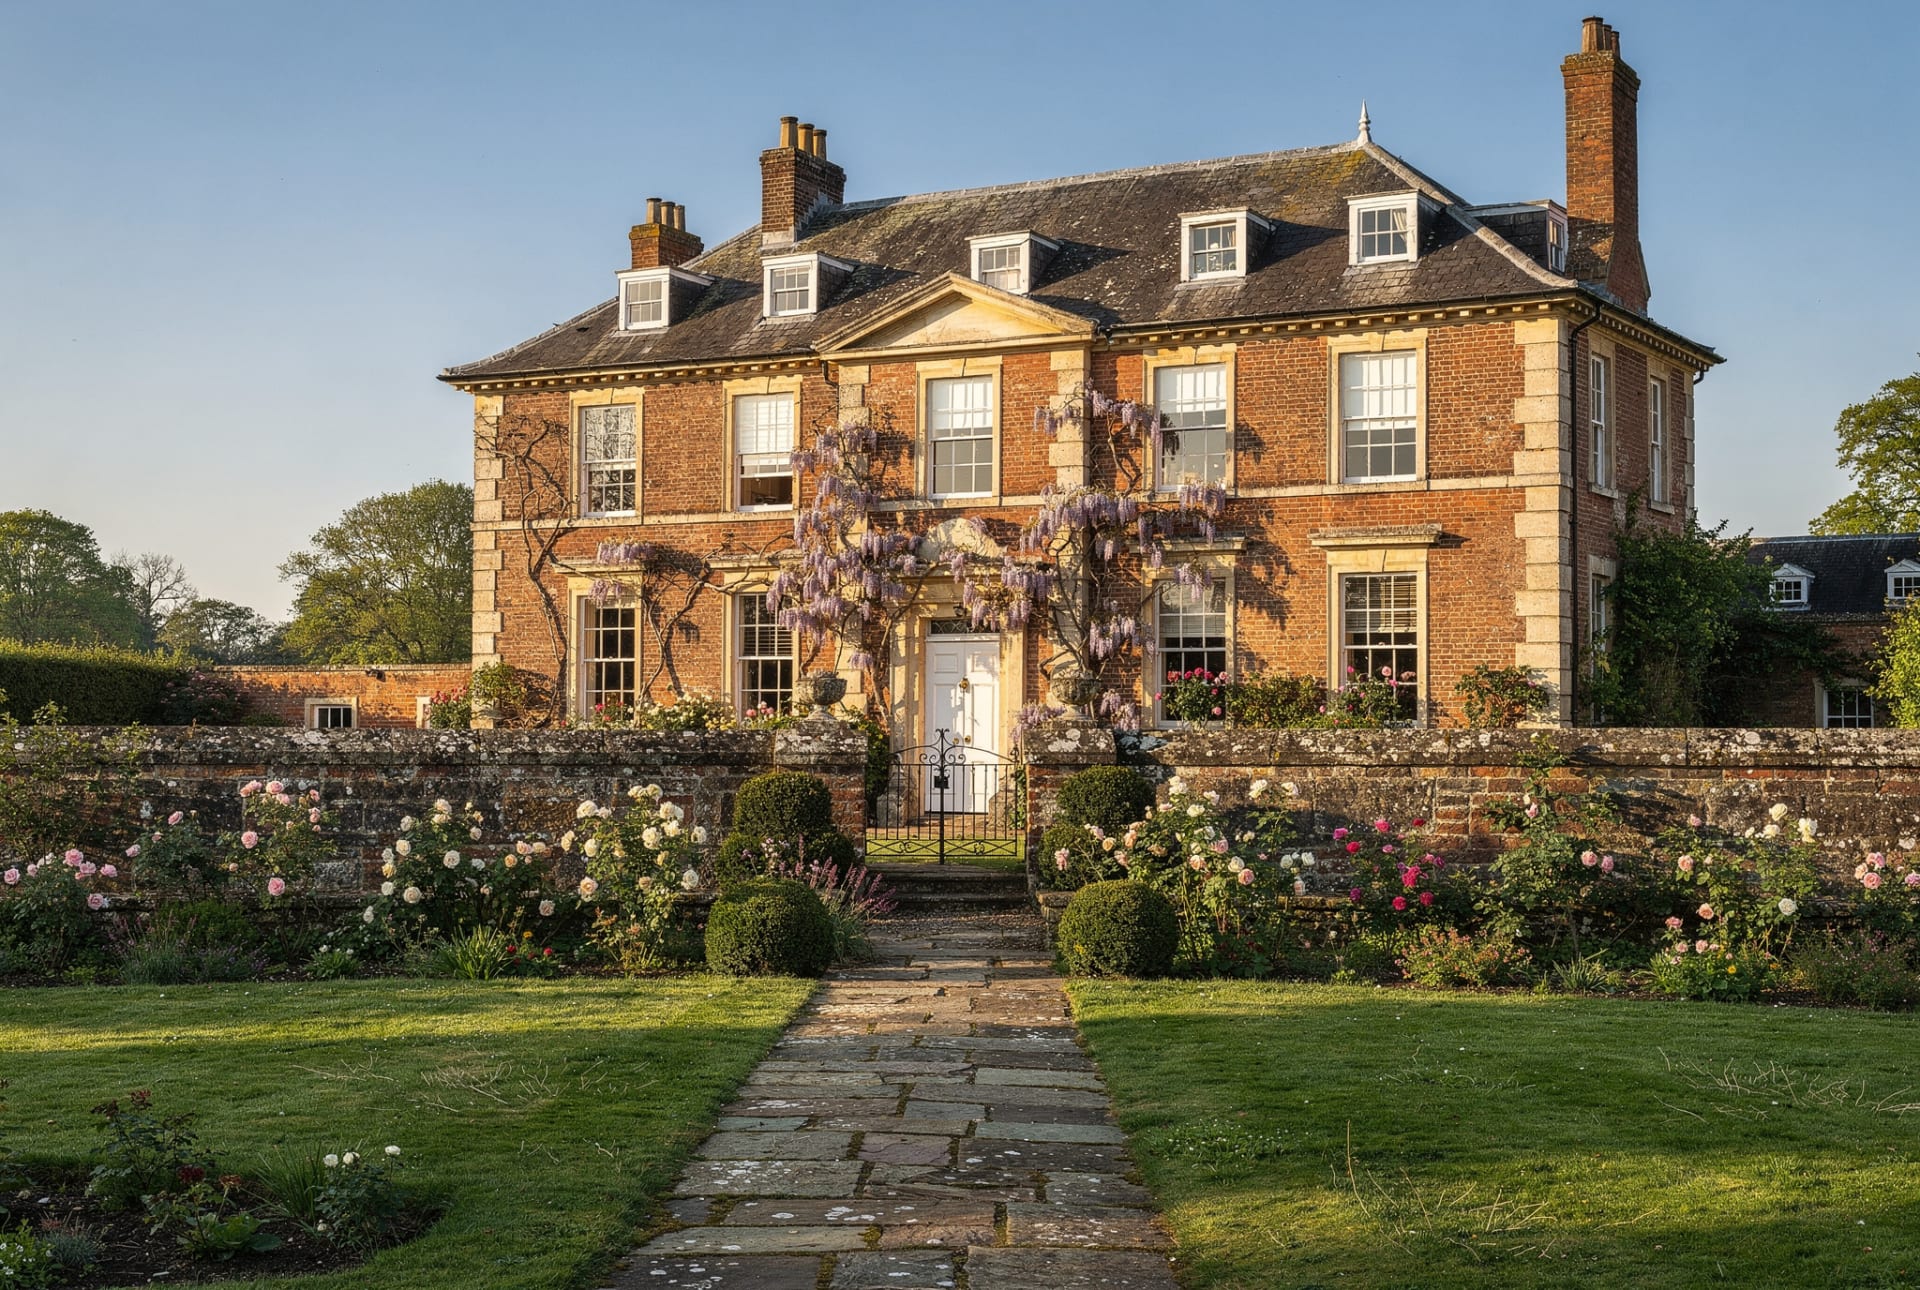
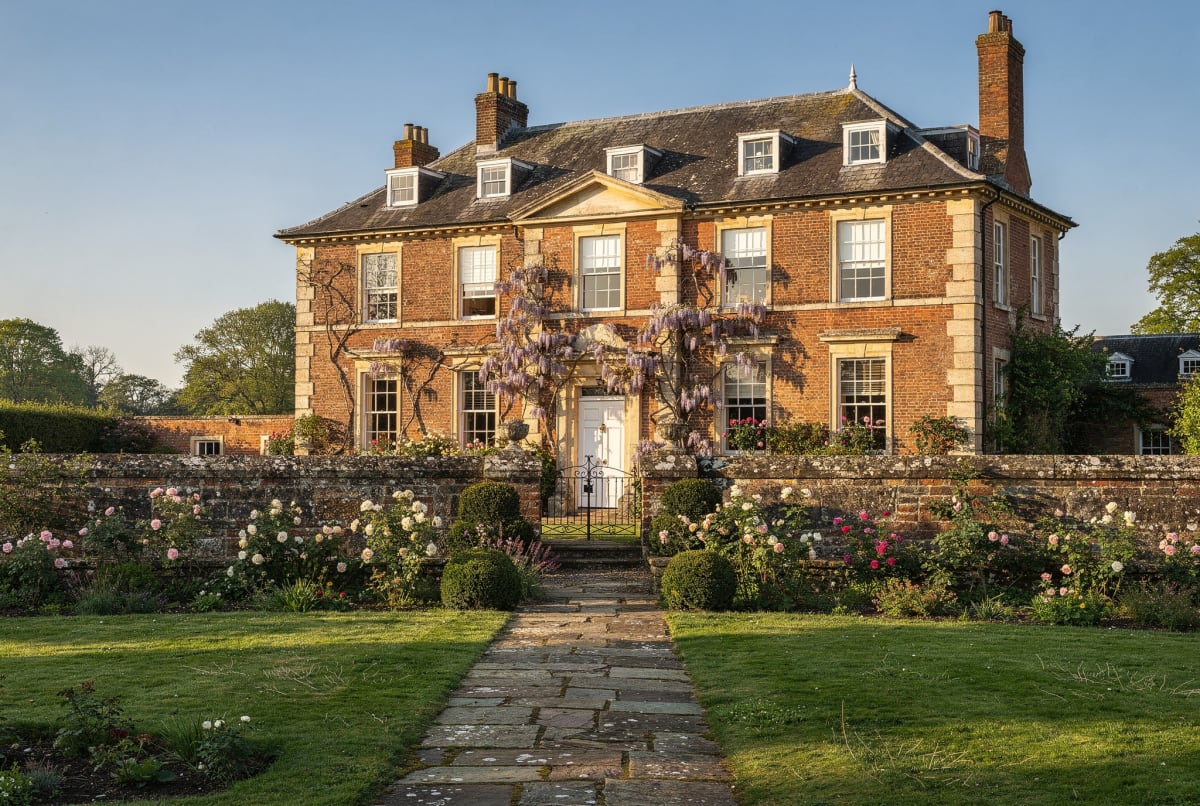
Mellow brick and stone under a Cotswold slate roof, wrapped in wisteria and set behind its own walls in the heart of a quiet village. The Old Rectory has the settled ease only a few centuries give a house — and a walled garden that is a world of its own.
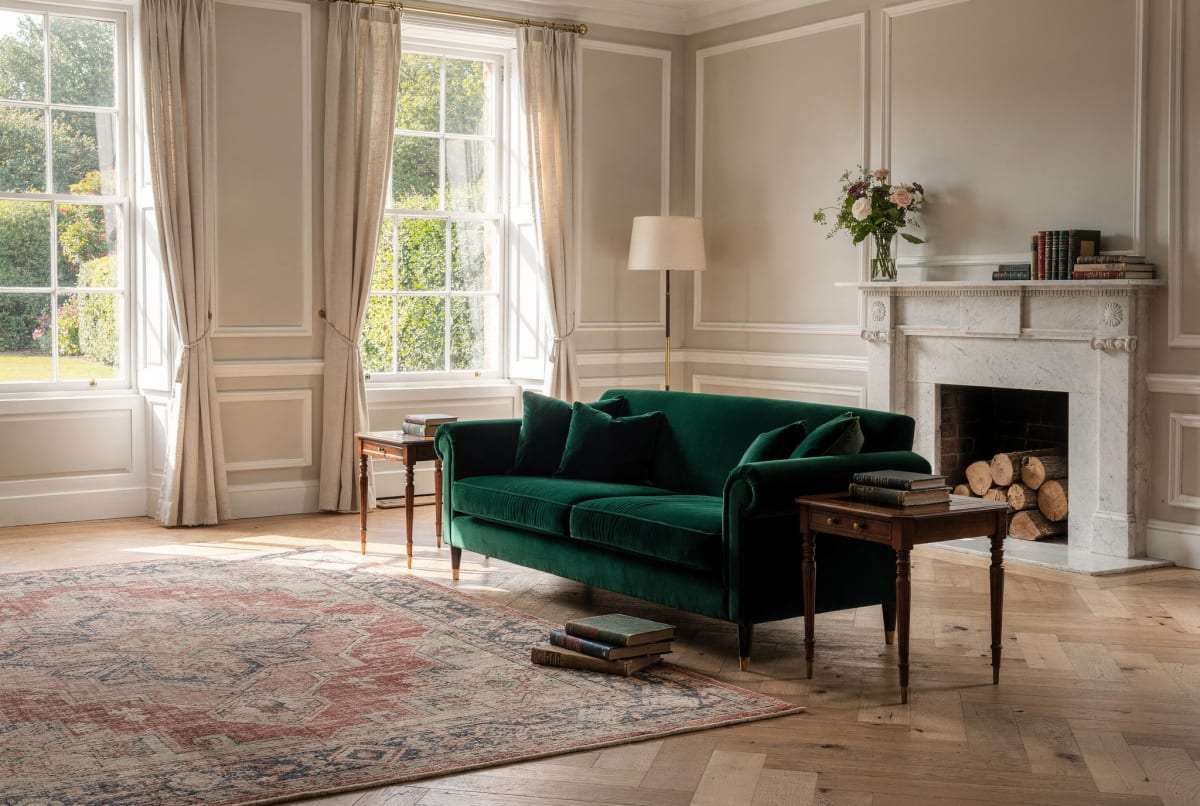
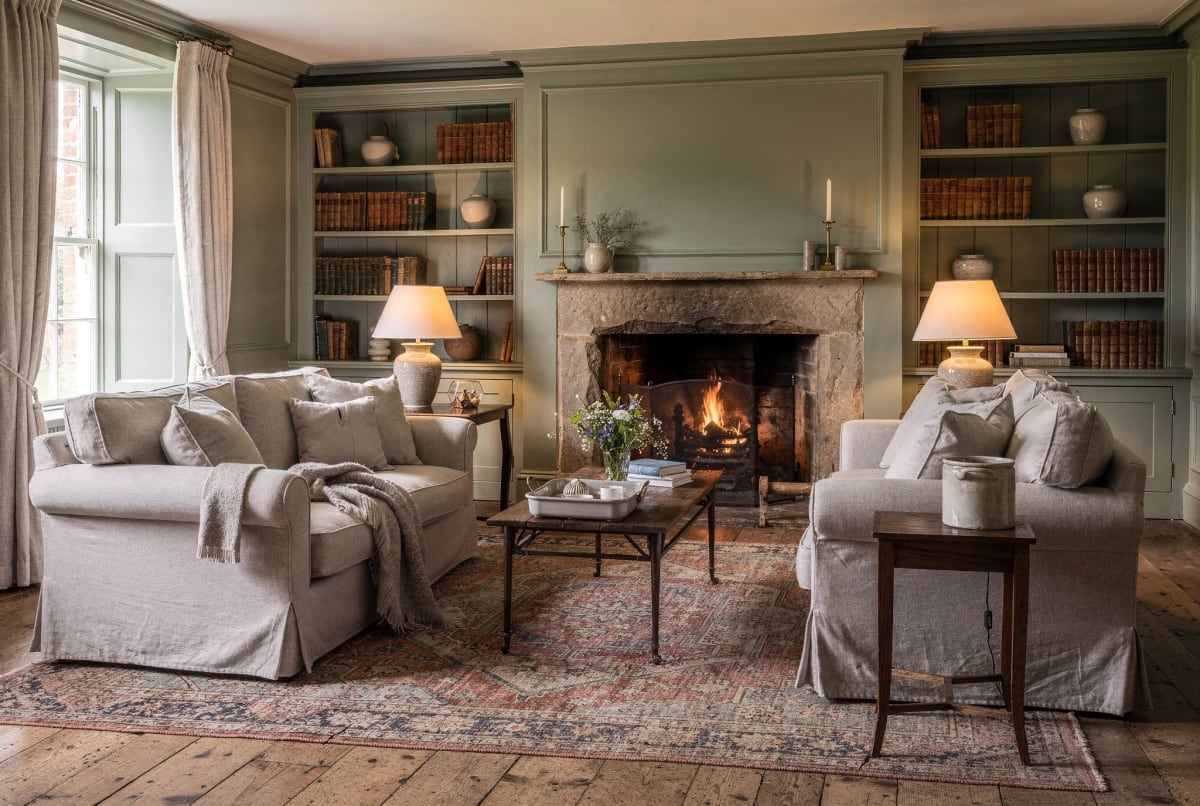
The rooms are warm and well proportioned: a drawing room and a smaller sitting room either side of the hall, a kitchen that opens to the garden, and a dining room for the darker months. Six bedrooms above, with the principal room facing the roses.
The walled garden, terrace and mature planting make the outside as liveable as the in — a house for long lunches and longer summers.
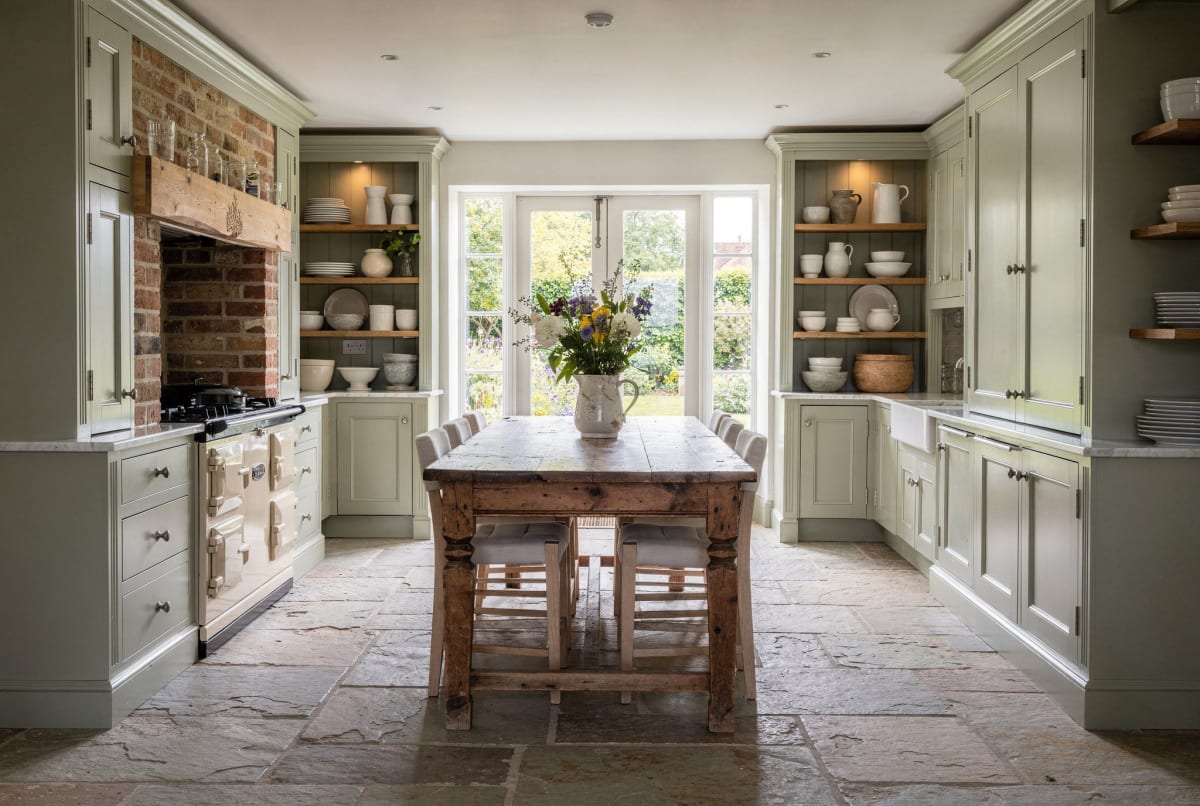
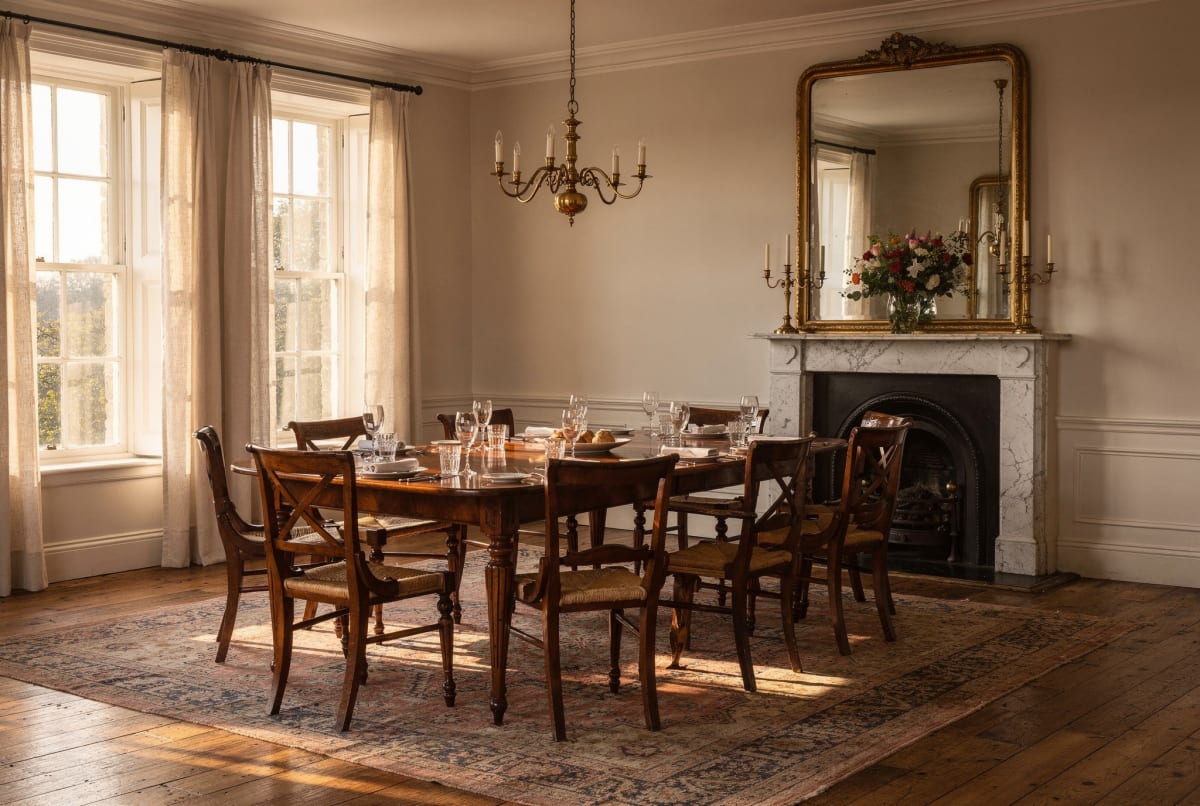
Room by room.
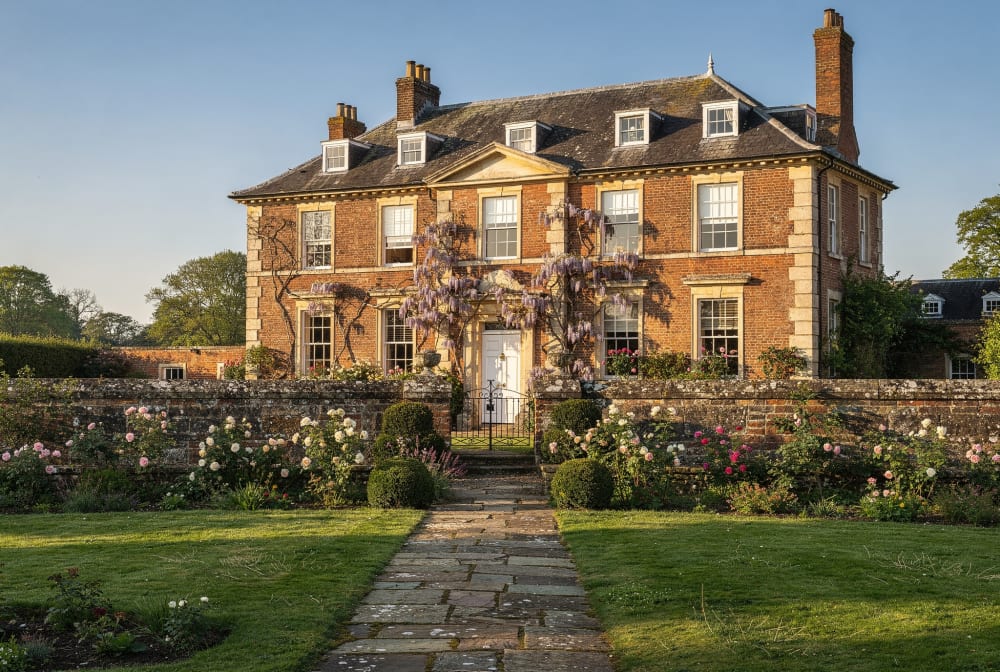
Exterior
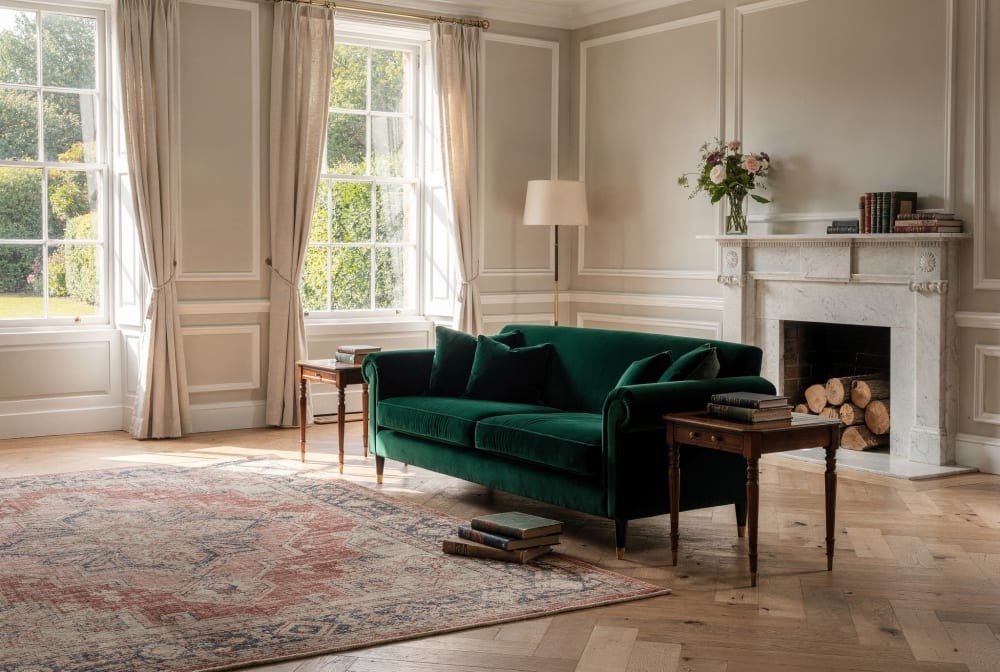
Drawing Room
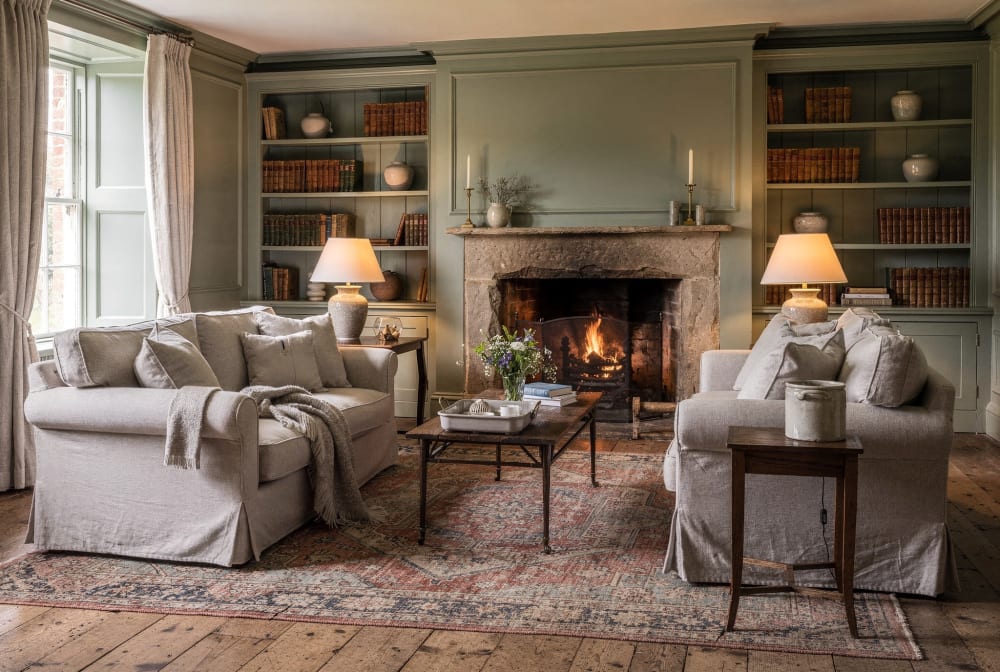
Sitting Room
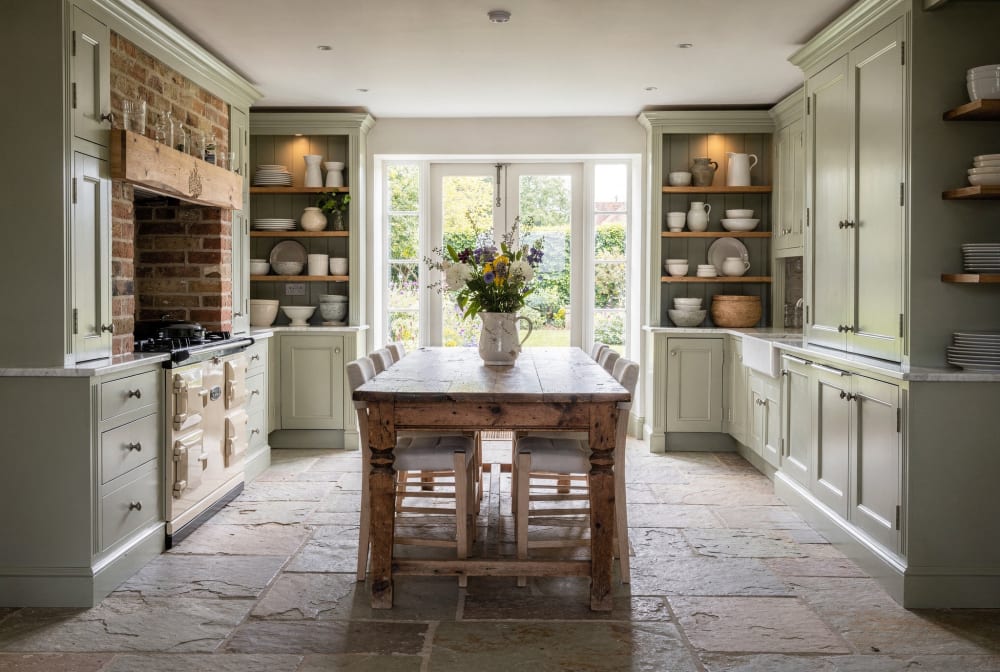
Kitchen
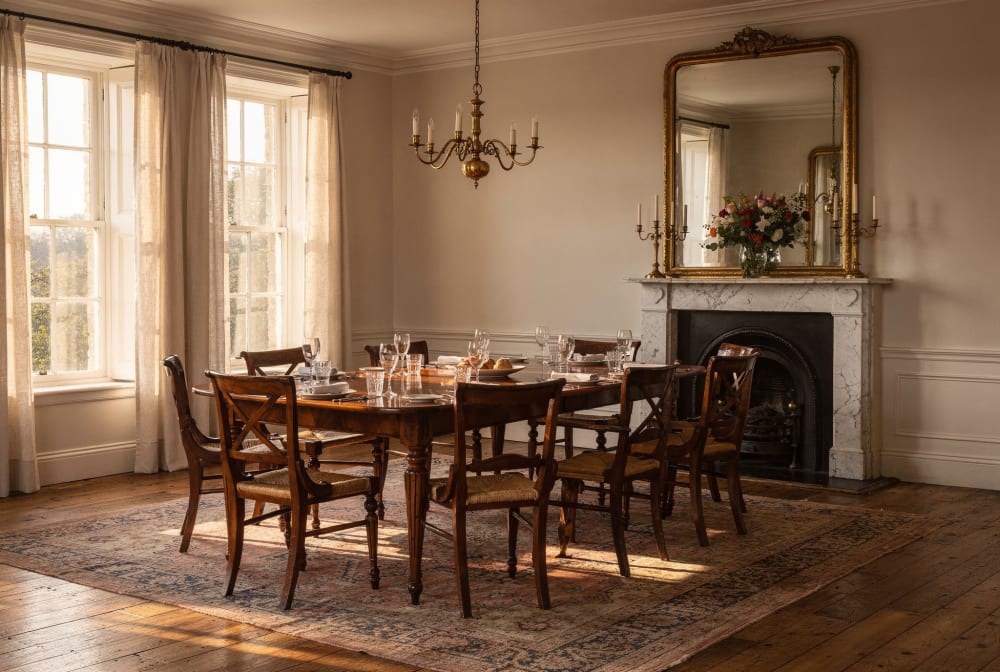
Dining Room
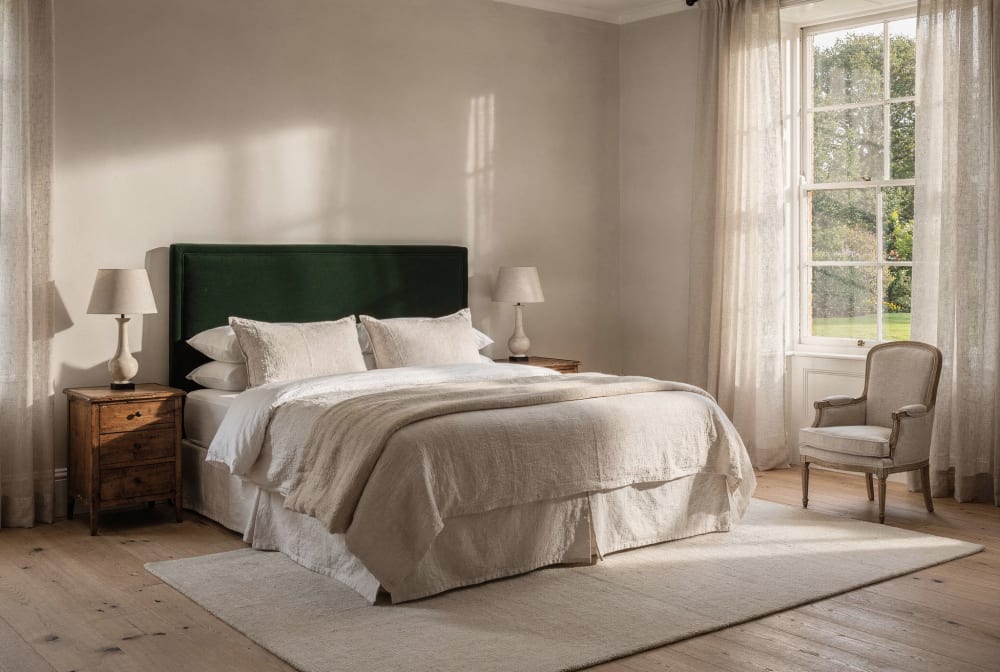
Principal Bedroom
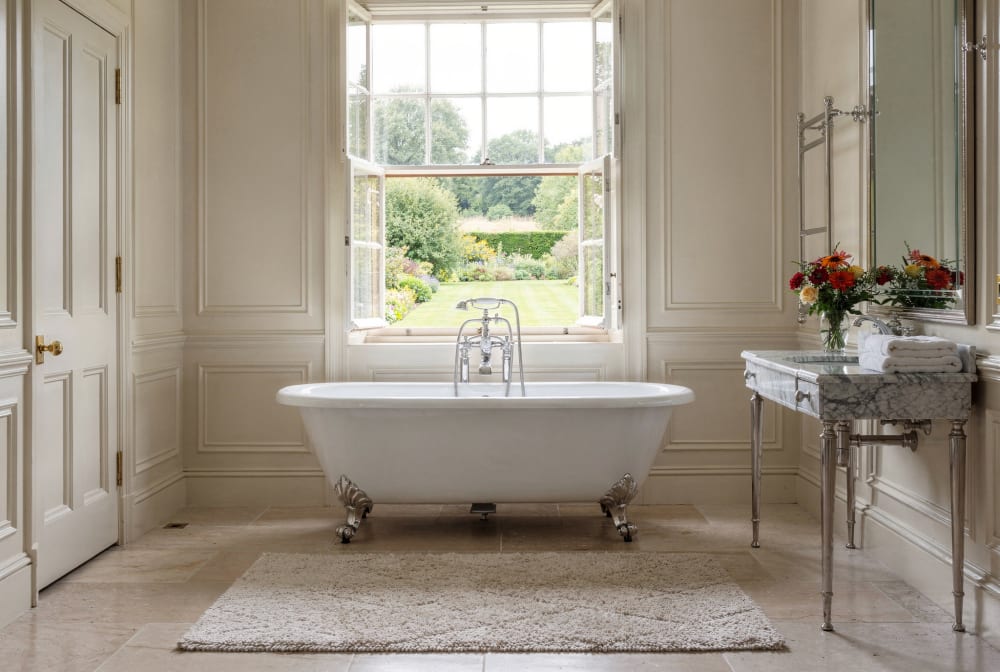
Bathroom
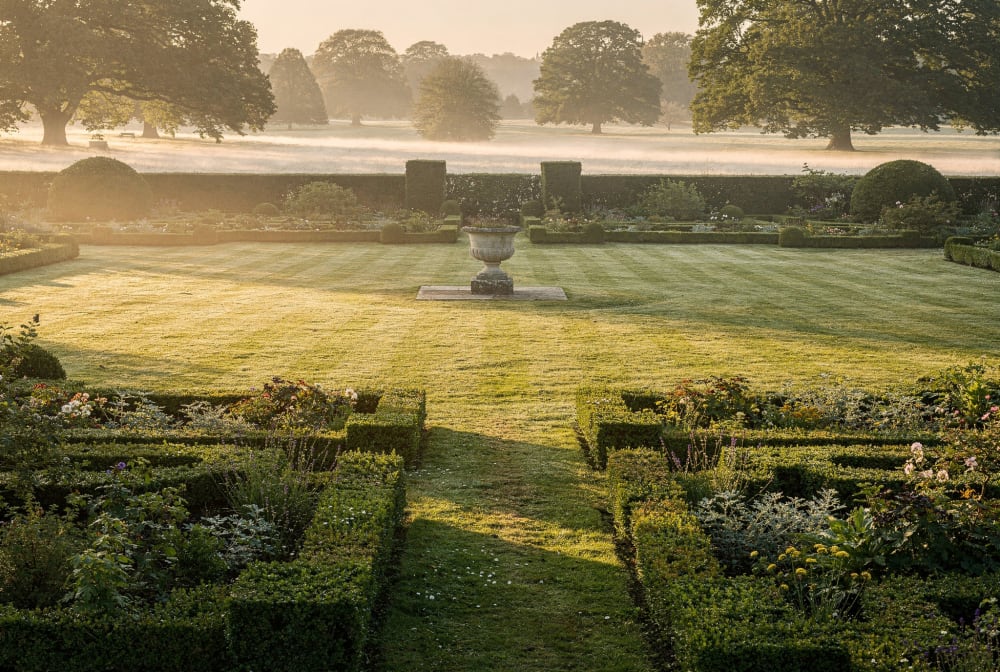
Walled Garden
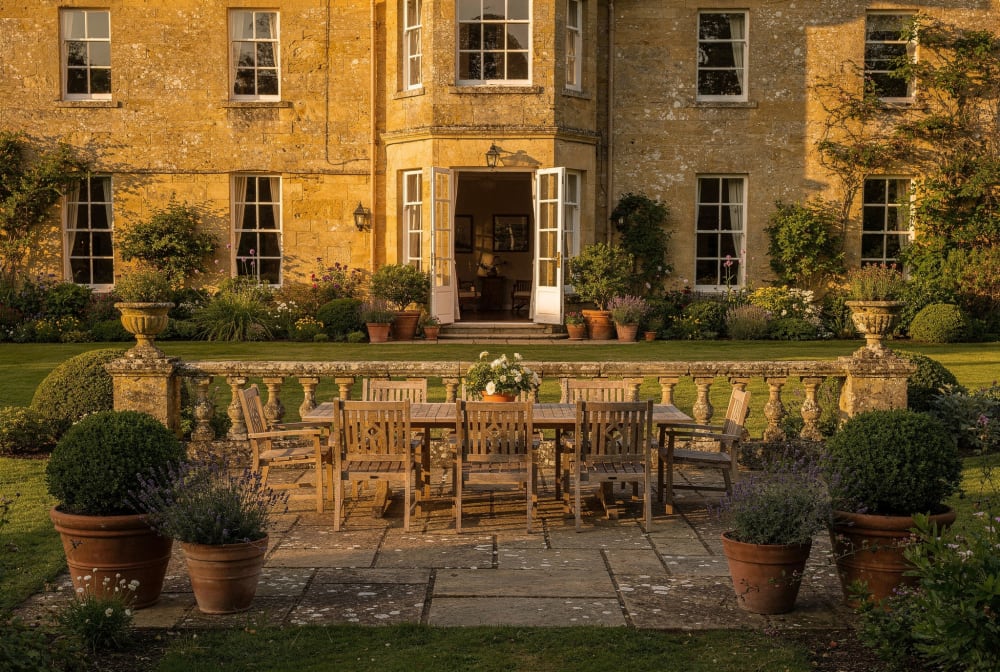
Terrace
Plan & particulars.
Indicative — illustrative of a full Calder & Stone listing. The plan is schematic, drawn to show arrangement and flow only; it is not measured, not to scale and carries no surveyed areas.
Particulars and energy rating shown are illustrative example content, not real survey data.